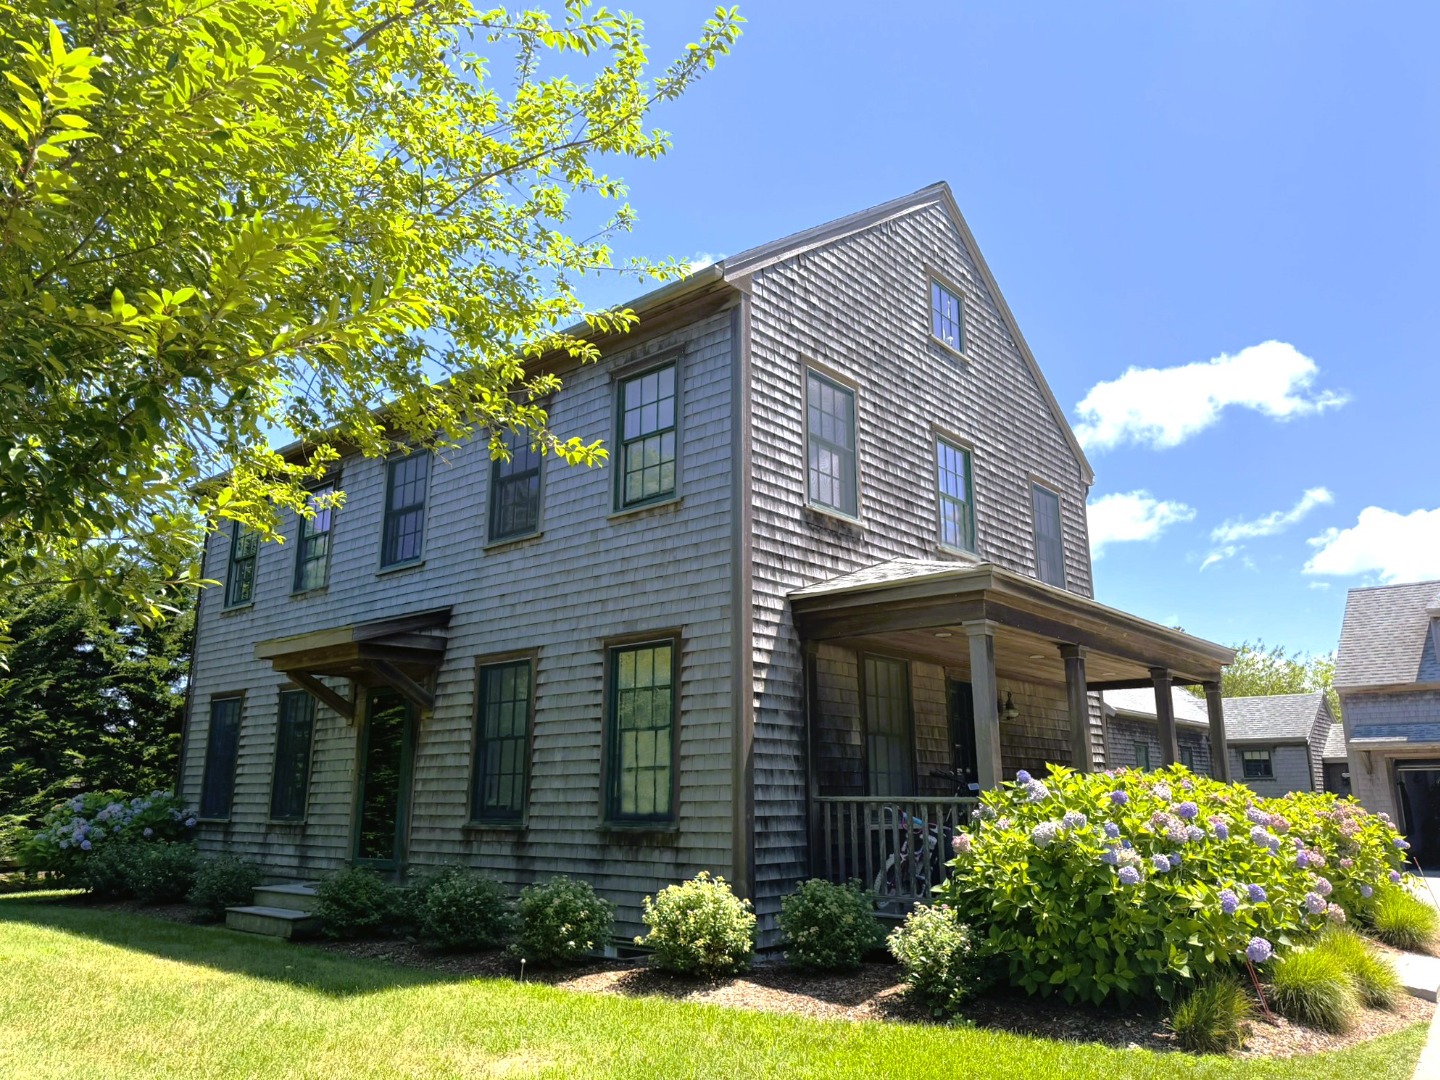
Two-story shingle-sided home with a covered porch and hydrangeas along the sunny front yard.
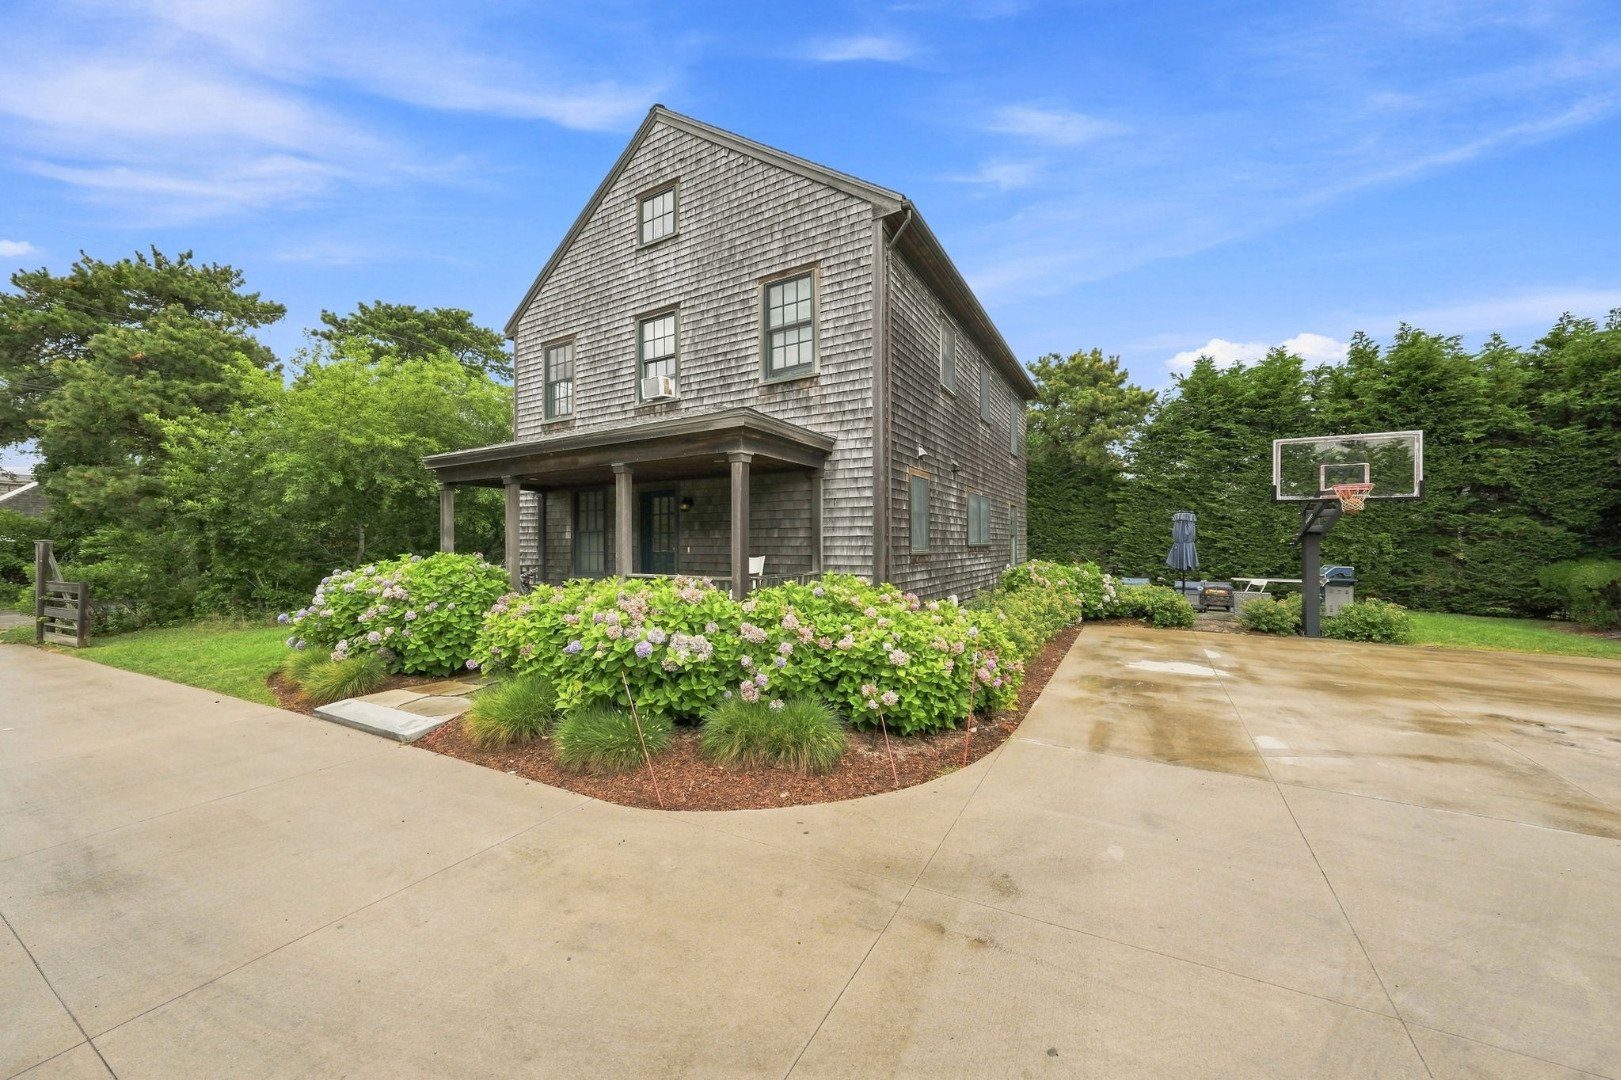
Gray cedar-shingle house with a covered porch, flowering hydrangeas, and a driveway basketball hoop.
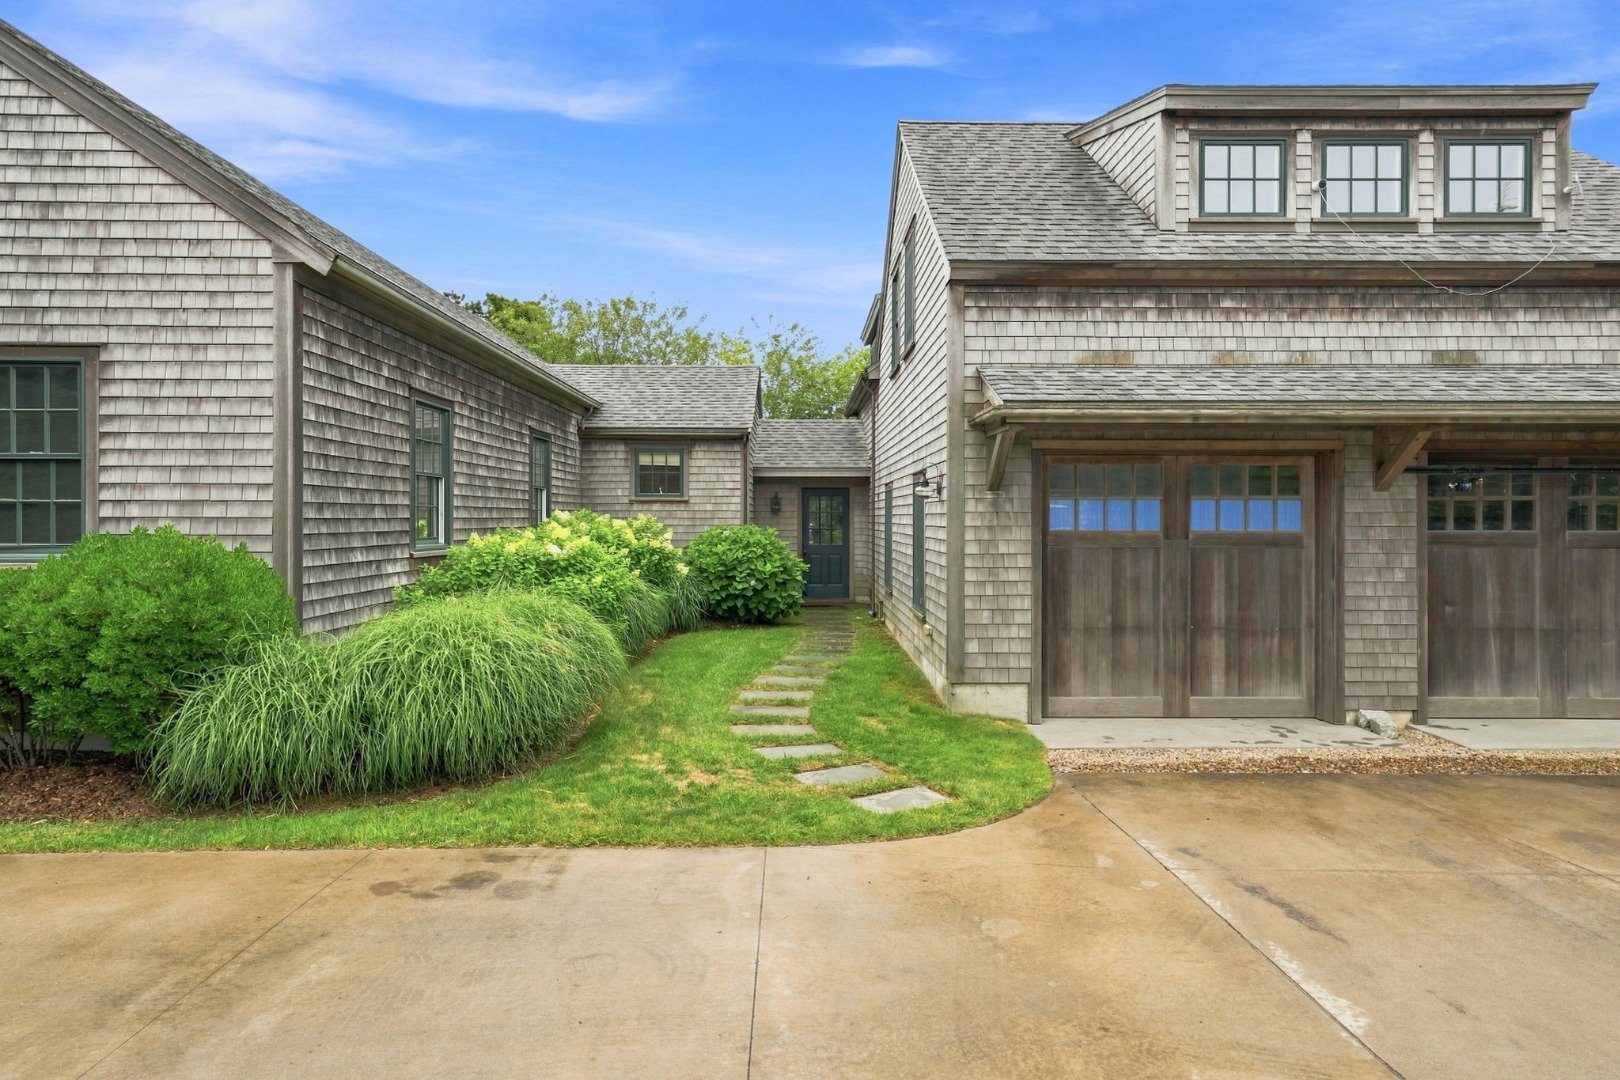
Shingle-sided home with attached garage, dormer windows, and landscaped walkway to the entry.
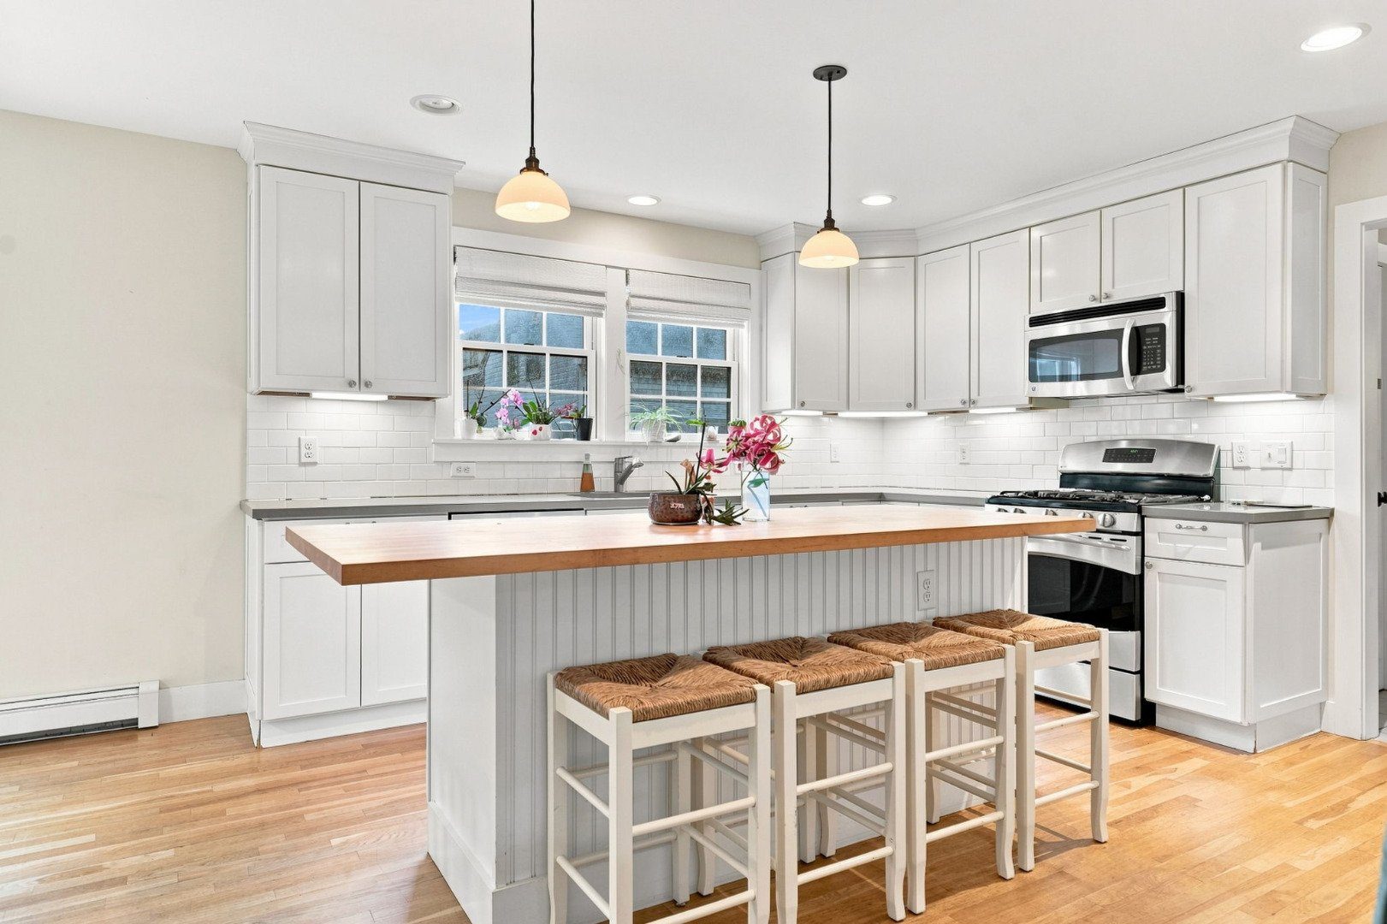
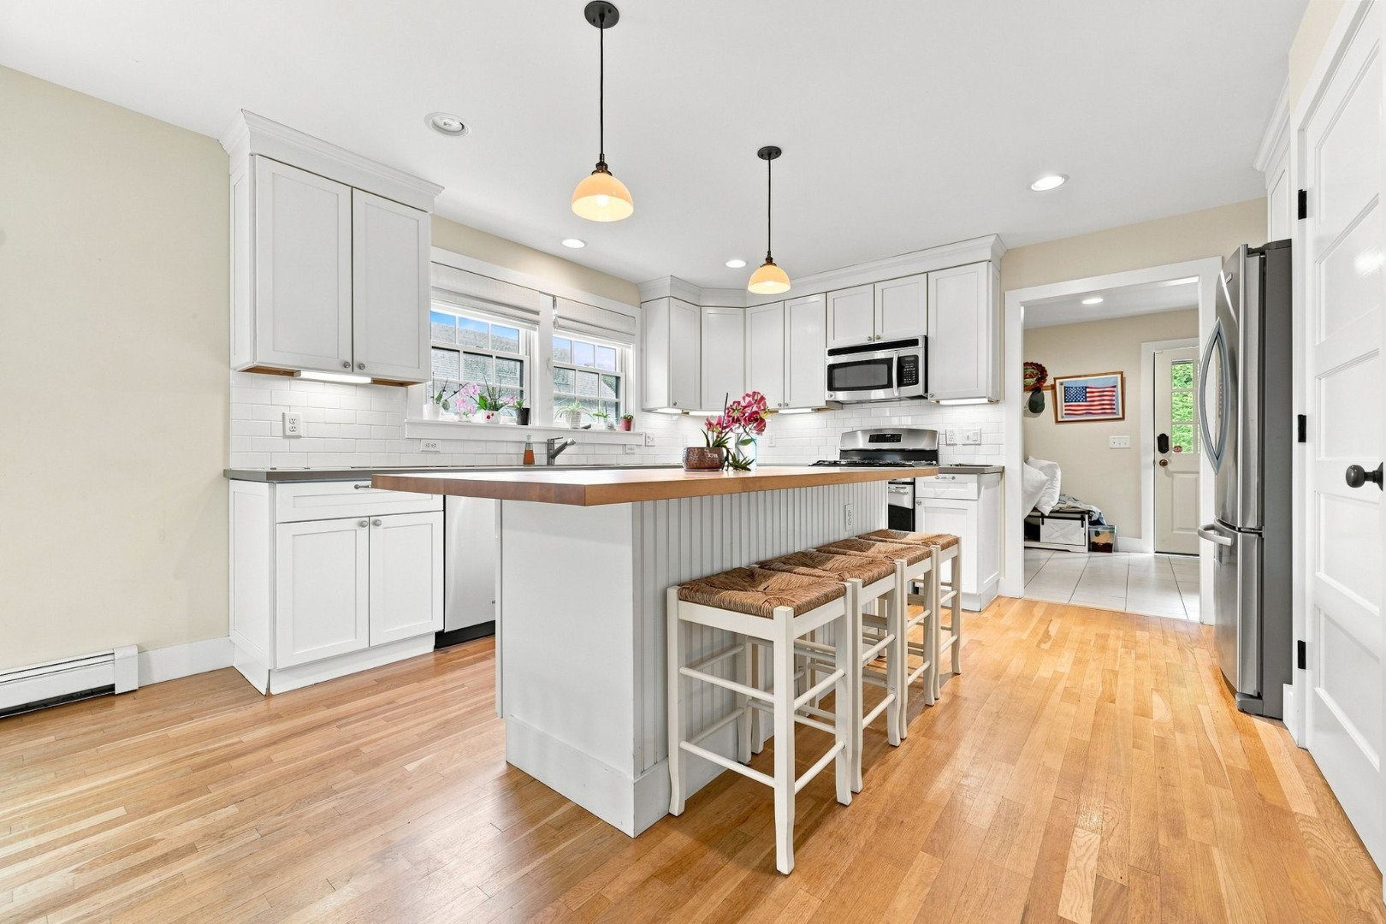
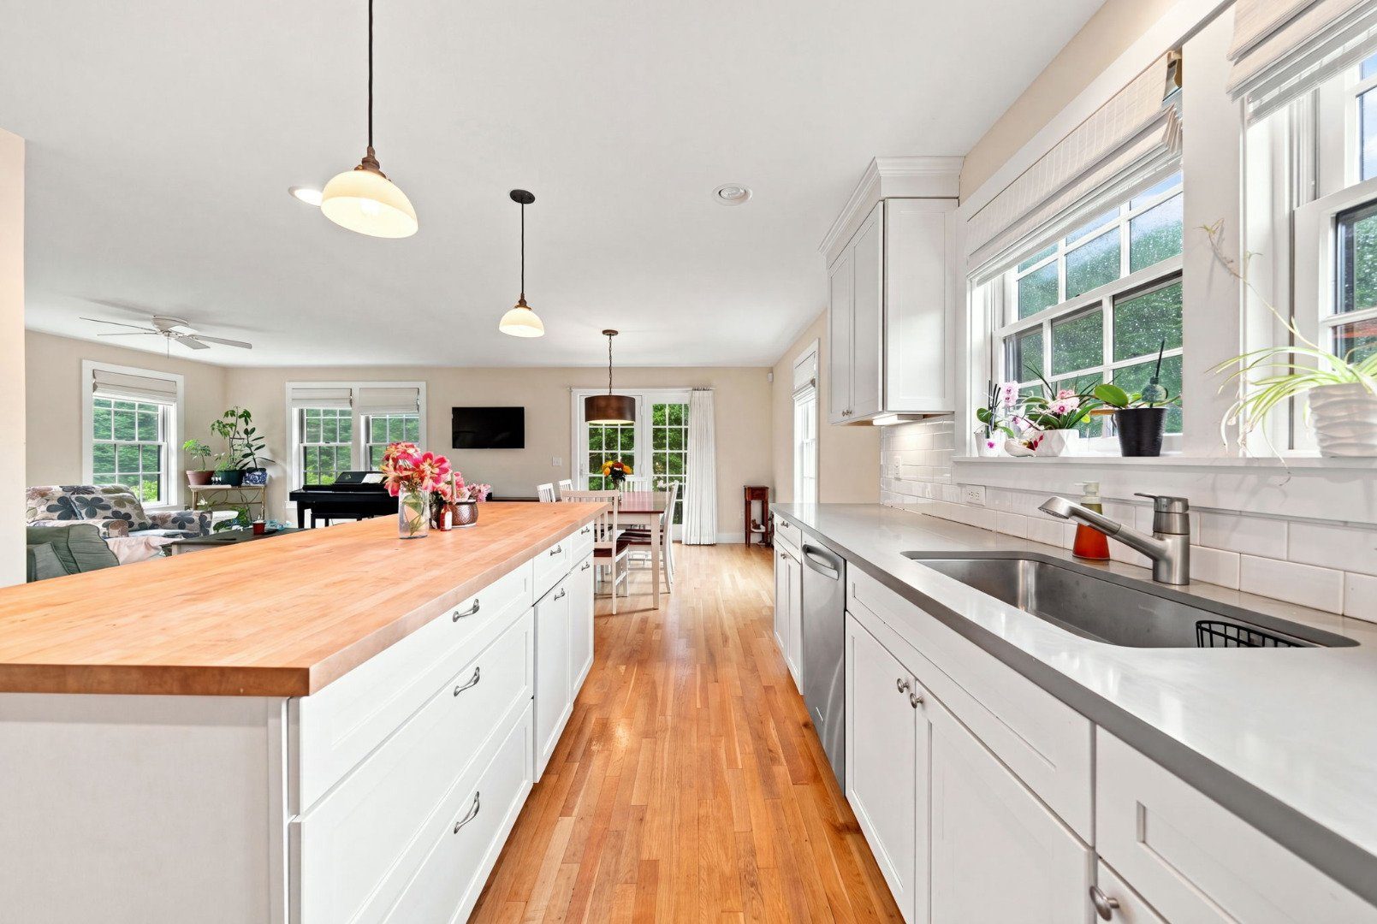
Bright white kitchen with a wood-topped island, four stools, and stainless steel appliances.
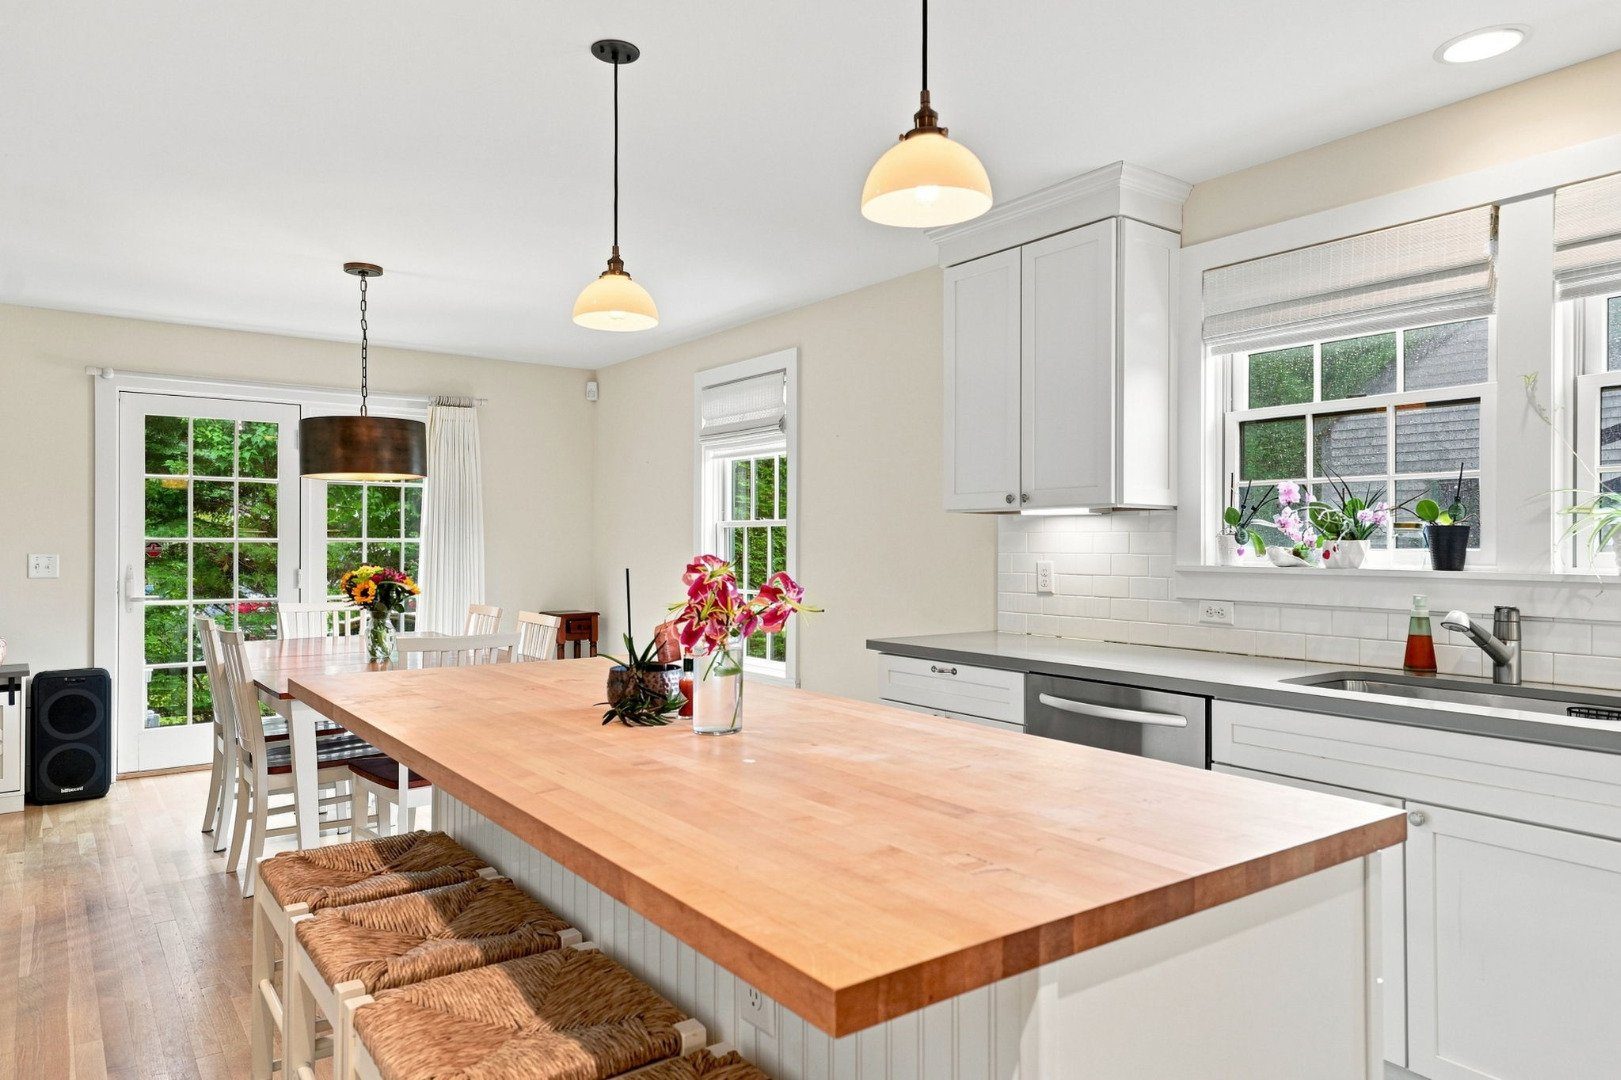
Bright white kitchen with a wood-topped island, woven-seat stools, and hardwood floors.
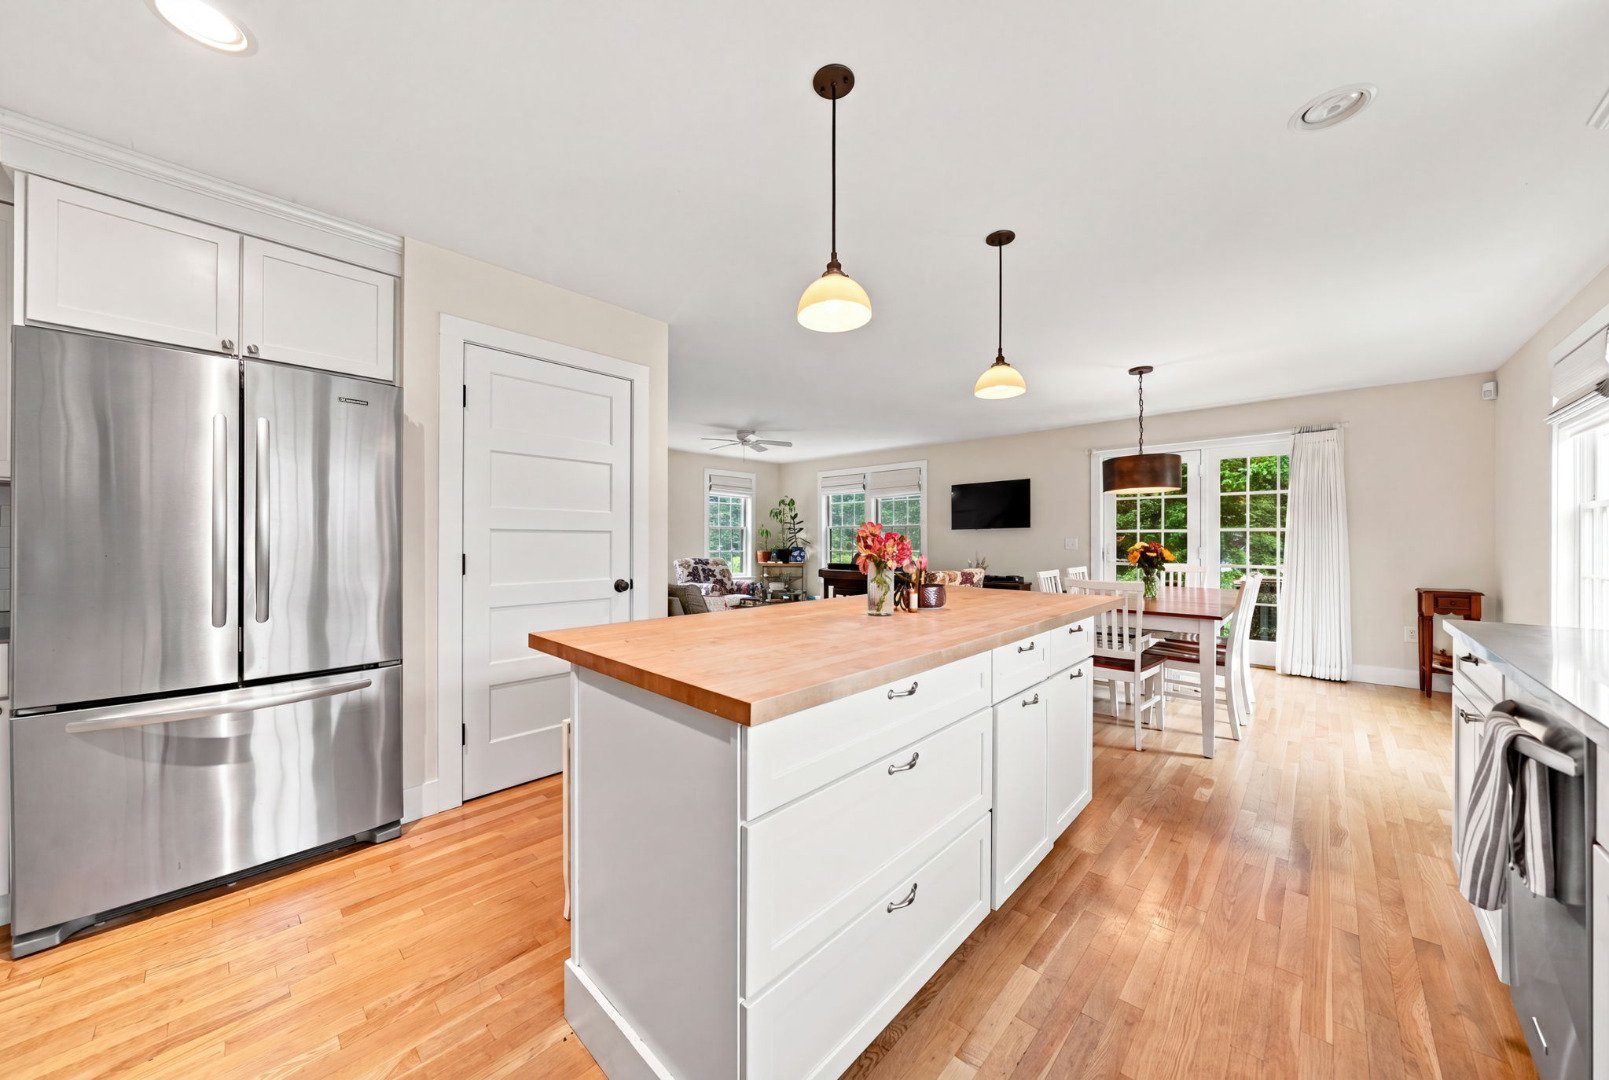
Bright kitchen with a butcher-block island, stainless steel appliances, and an adjoining dining area.
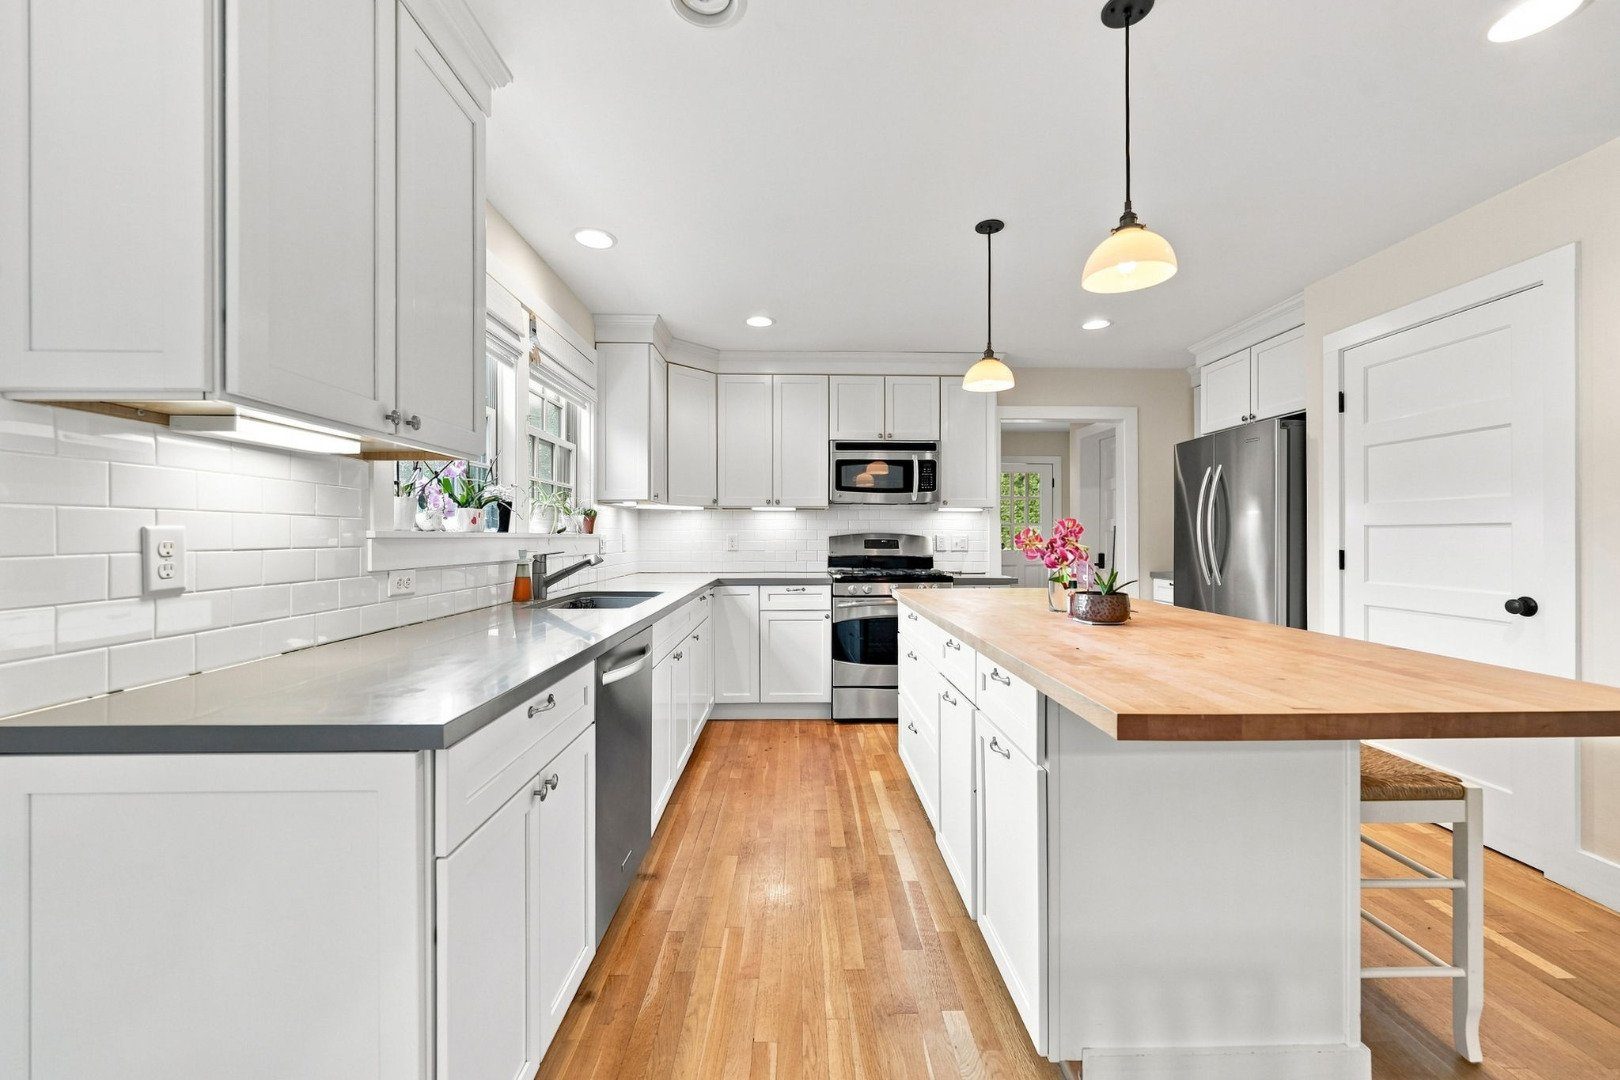
Bright white kitchen with stainless steel appliances, hardwood floors, and a large butcher-block island.
Bright white kitchen with stainless steel appliances, butcher-block island, and hardwood floors.
Bright kitchen with a butcher-block island, white cabinets, and an open dining and living area.
Kitchen and dining area with a large butcher-block island, woven stools, and French doors opening to greenery.
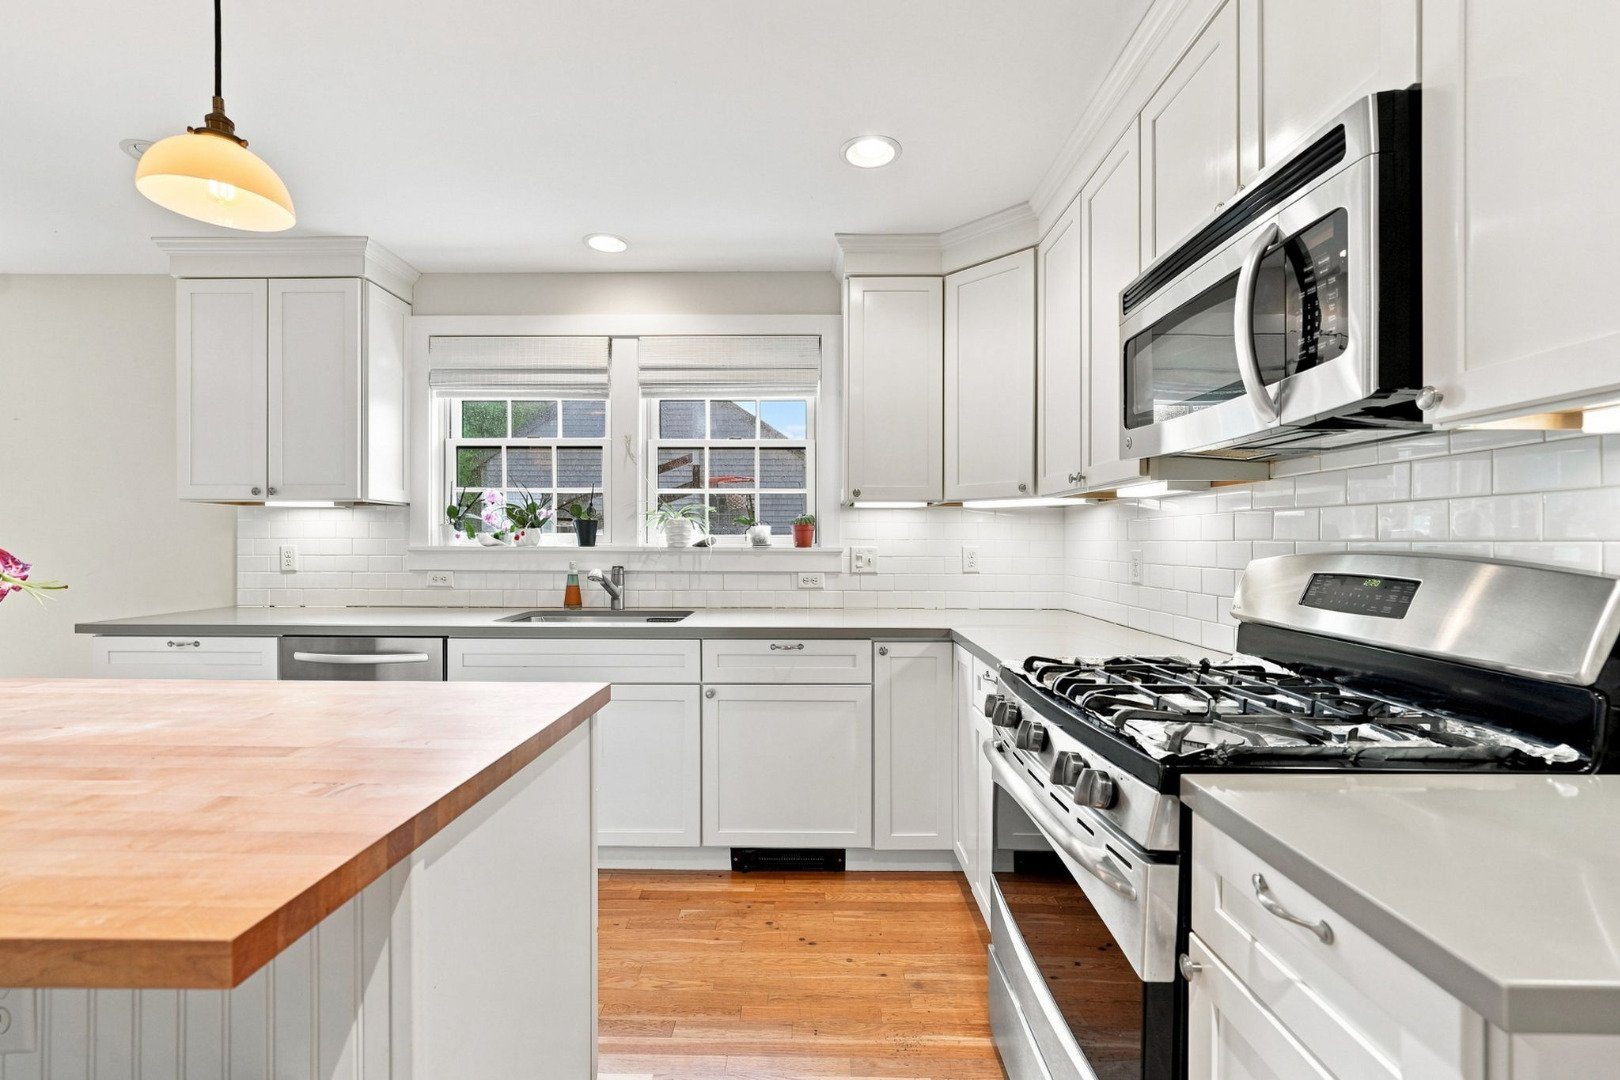
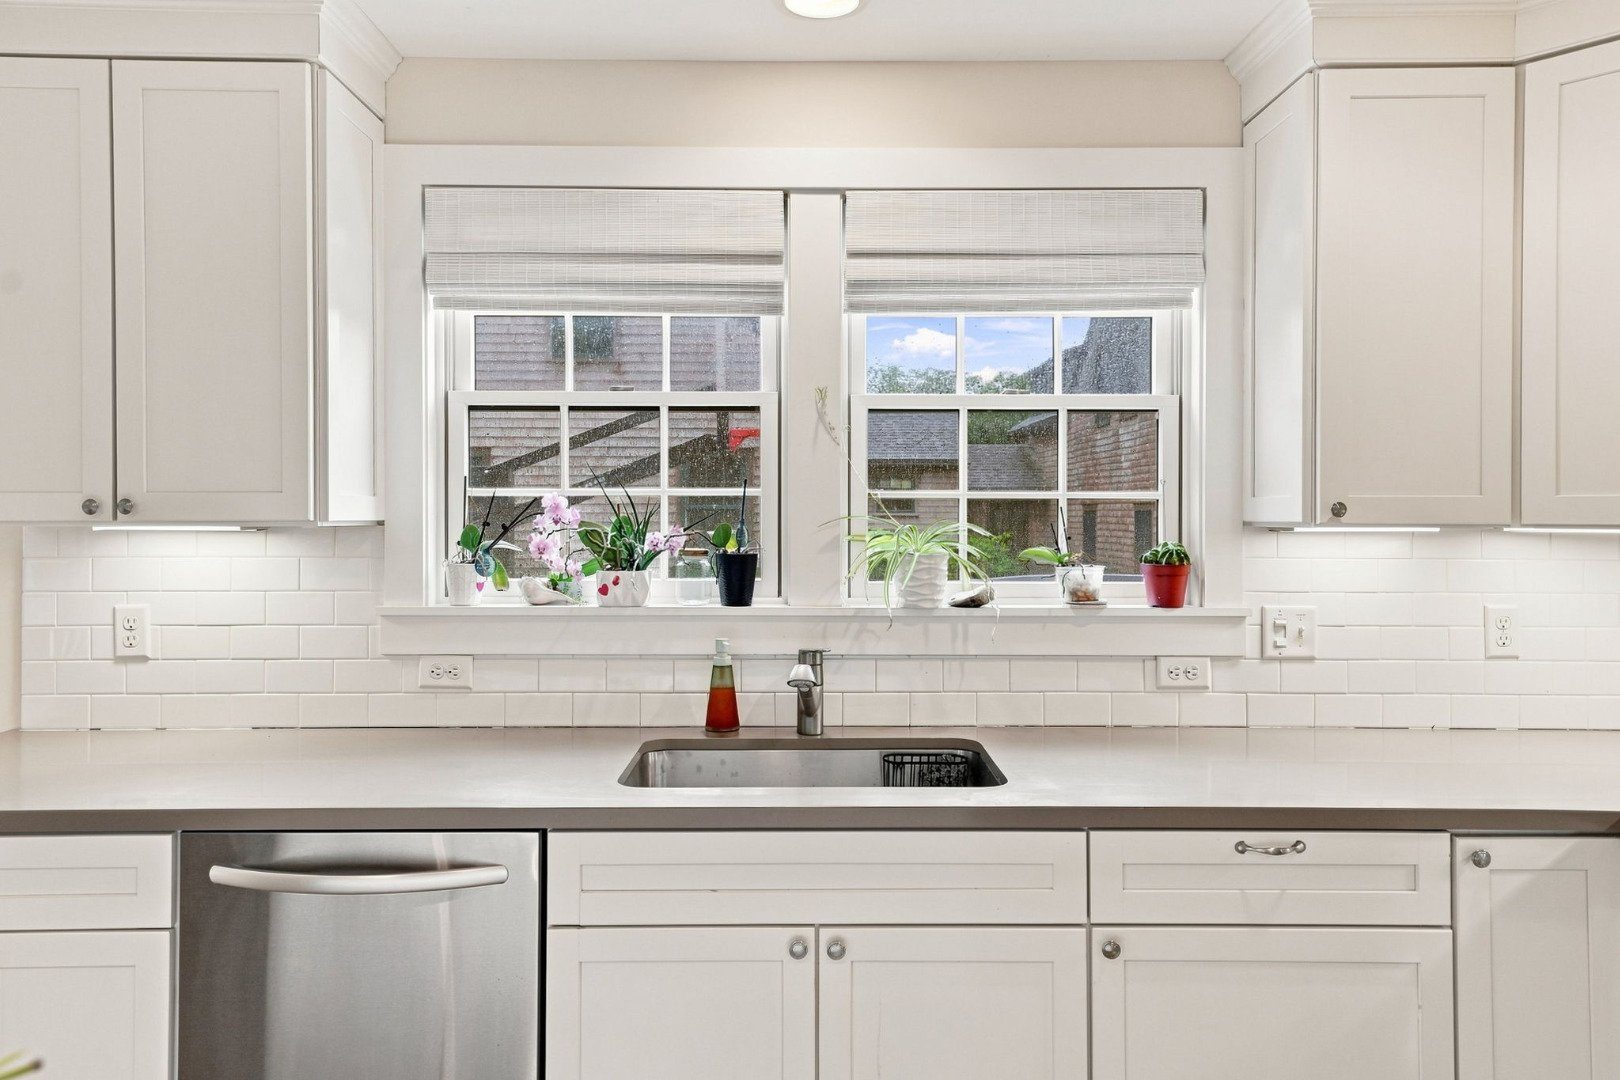
Bright white kitchen with a sink beneath two windows and a stainless-steel dishwasher.
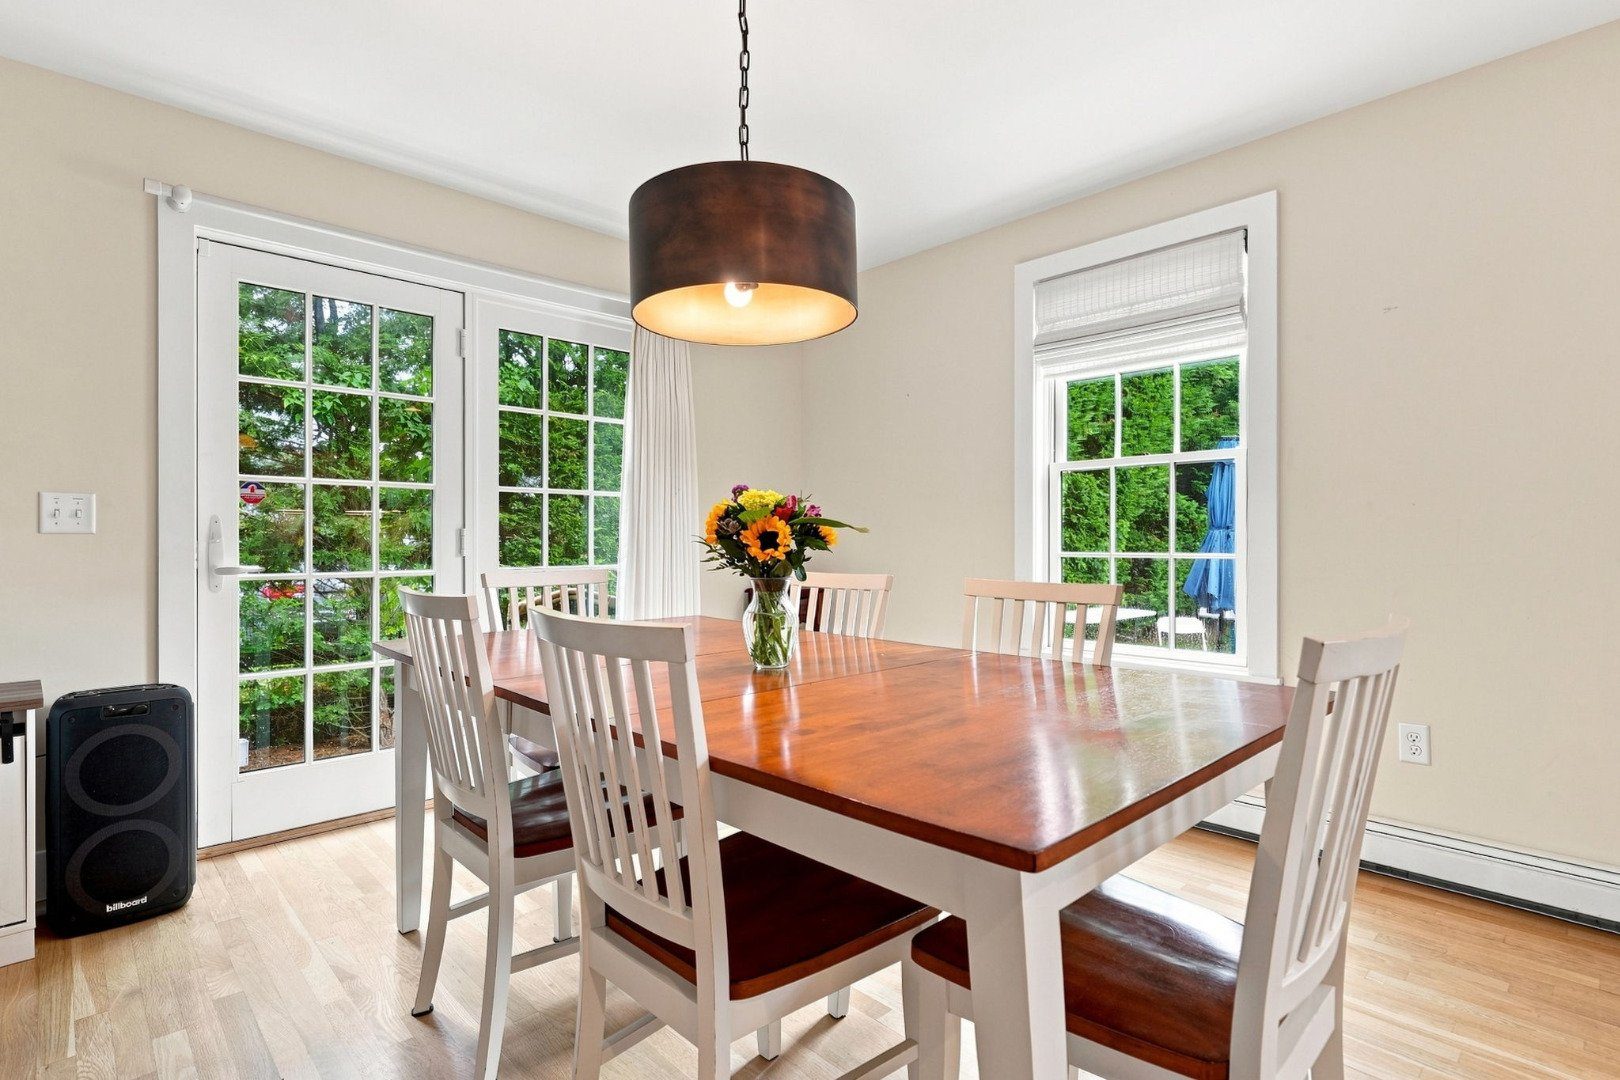
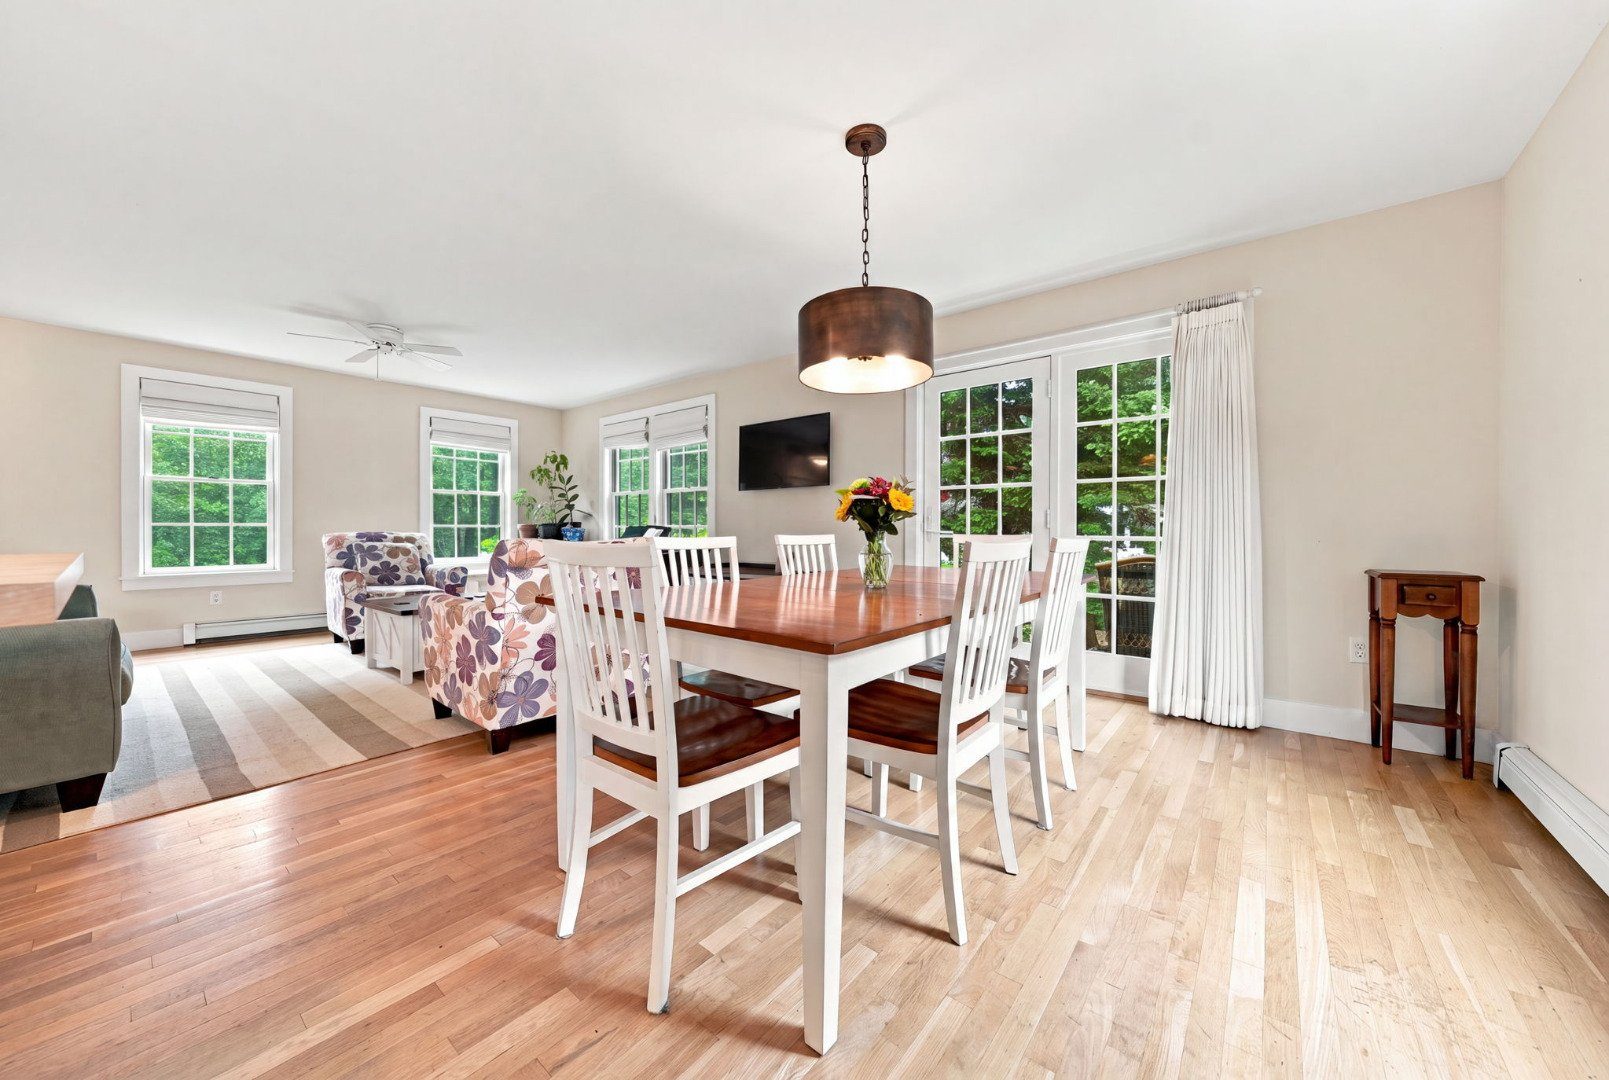
Dining room with a polished wood table, white chairs, and French doors overlooking greenery.
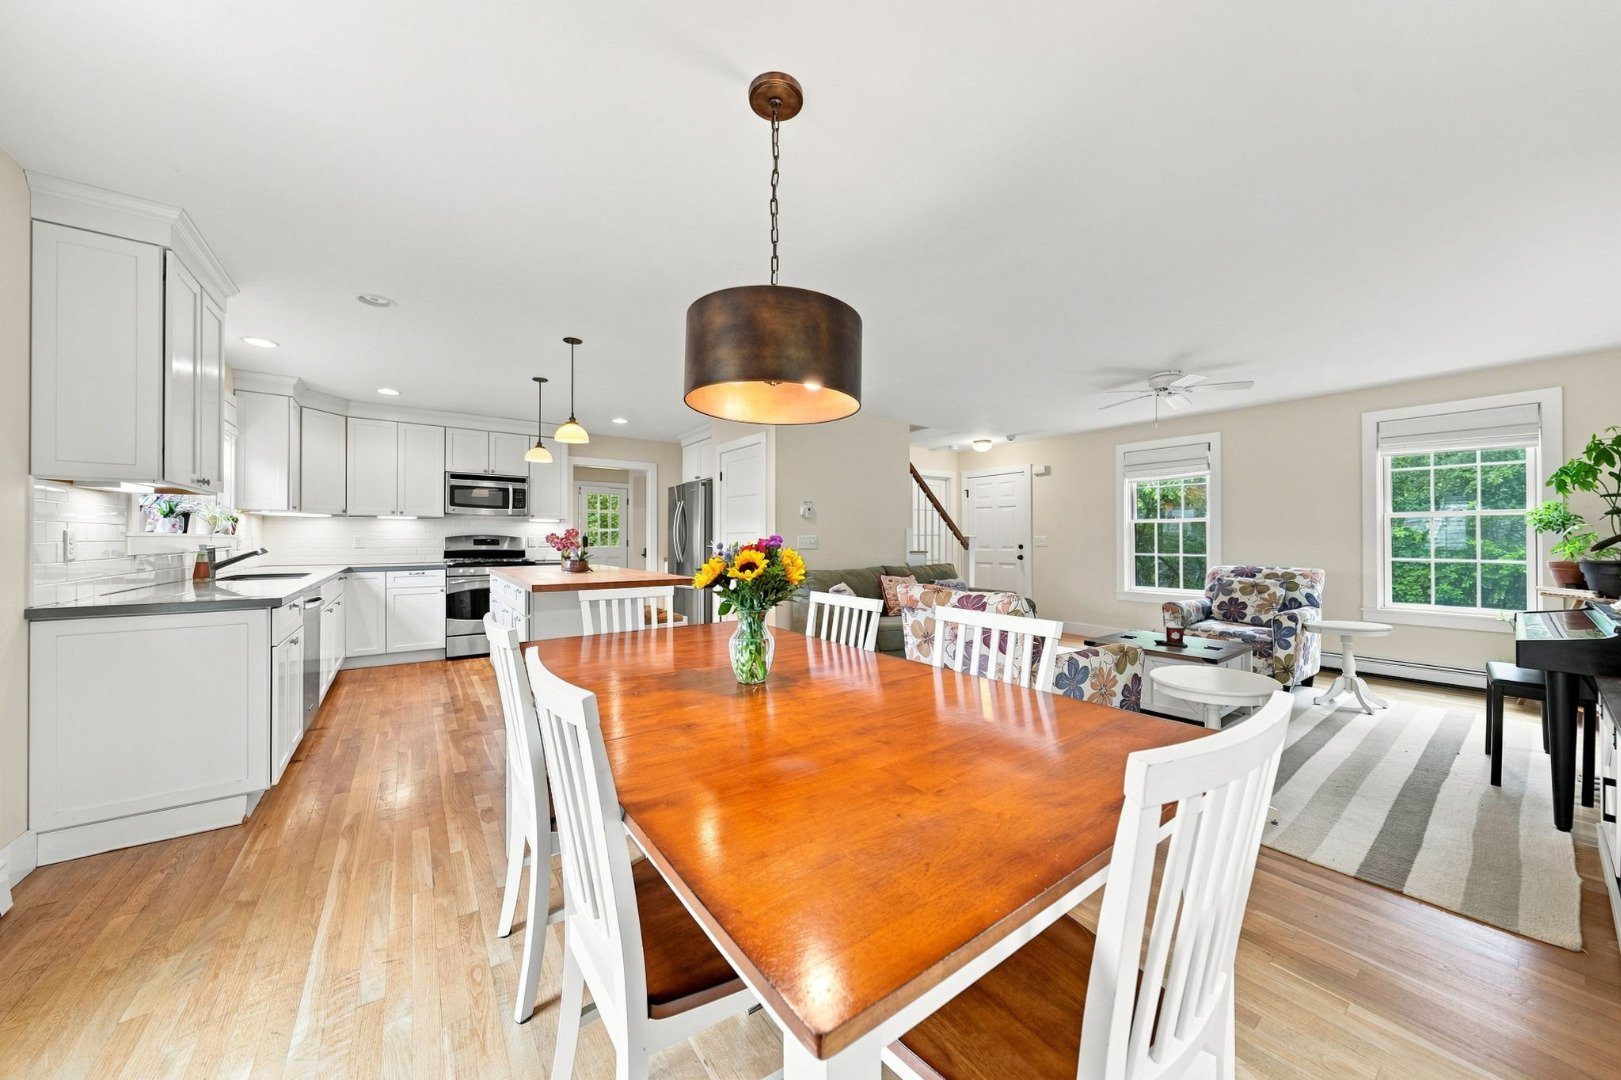
Open-plan kitchen and dining area with white cabinets, a large wooden table, and an adjoining sitting area.
Dining and living area with a wood table, floral armchairs, and French doors overlooking greenery.
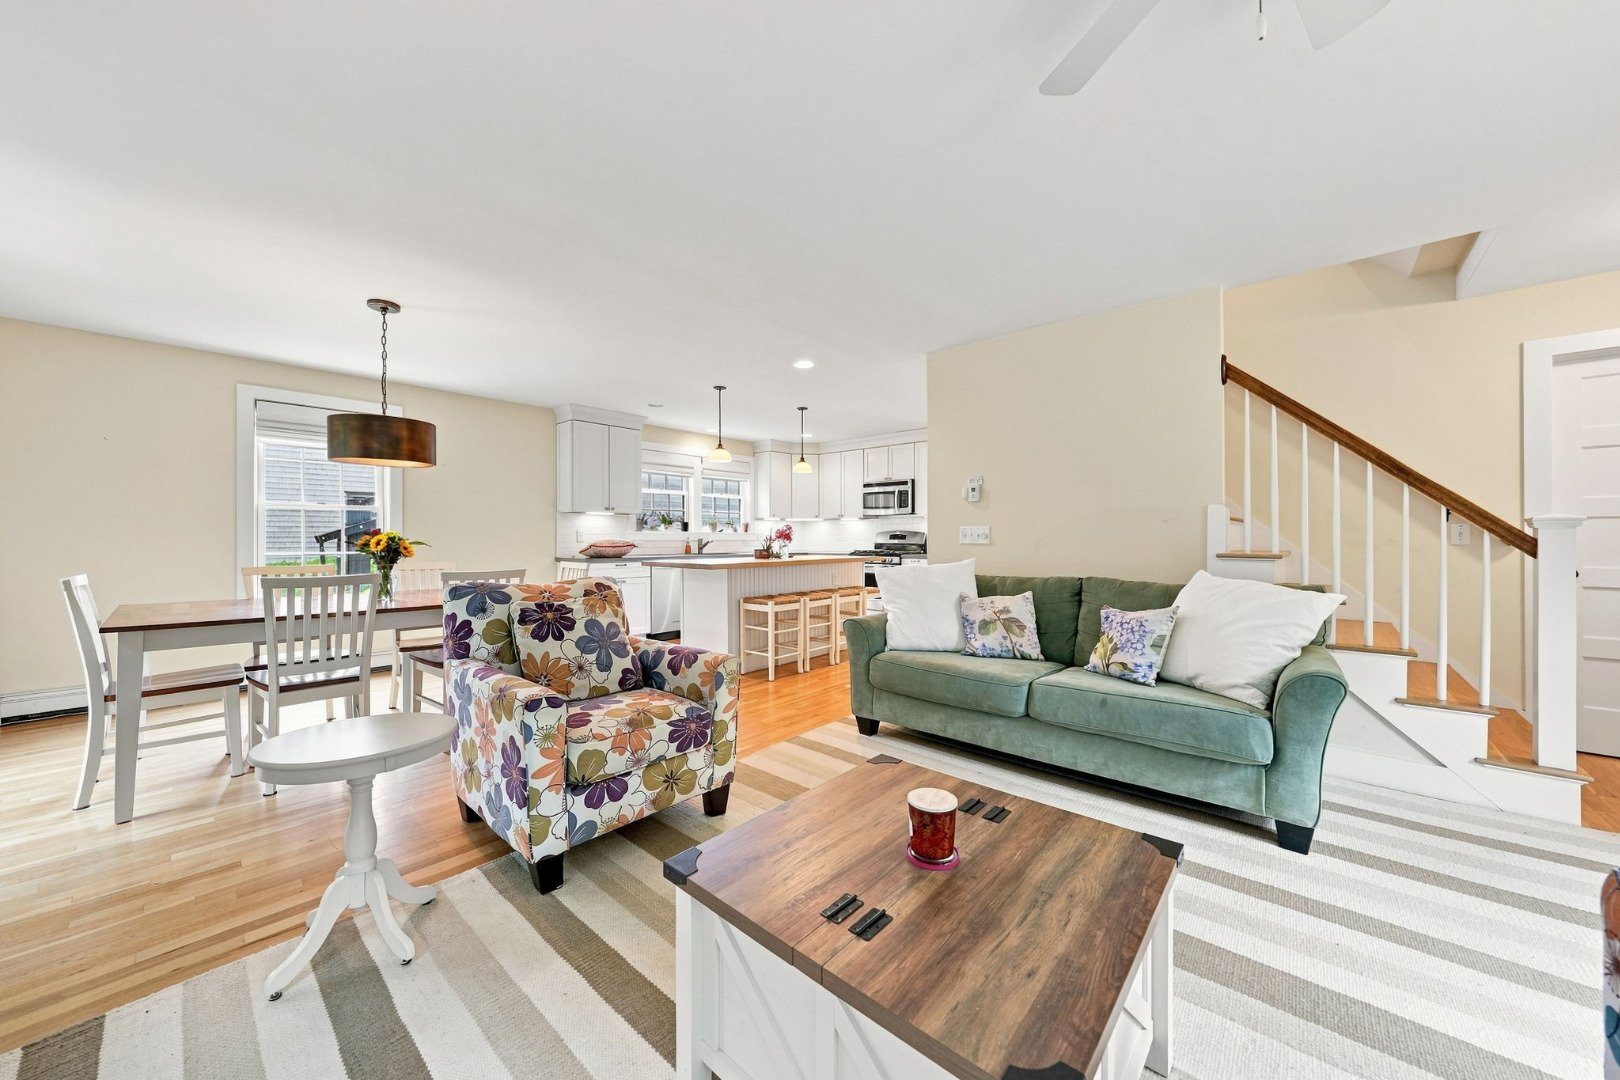
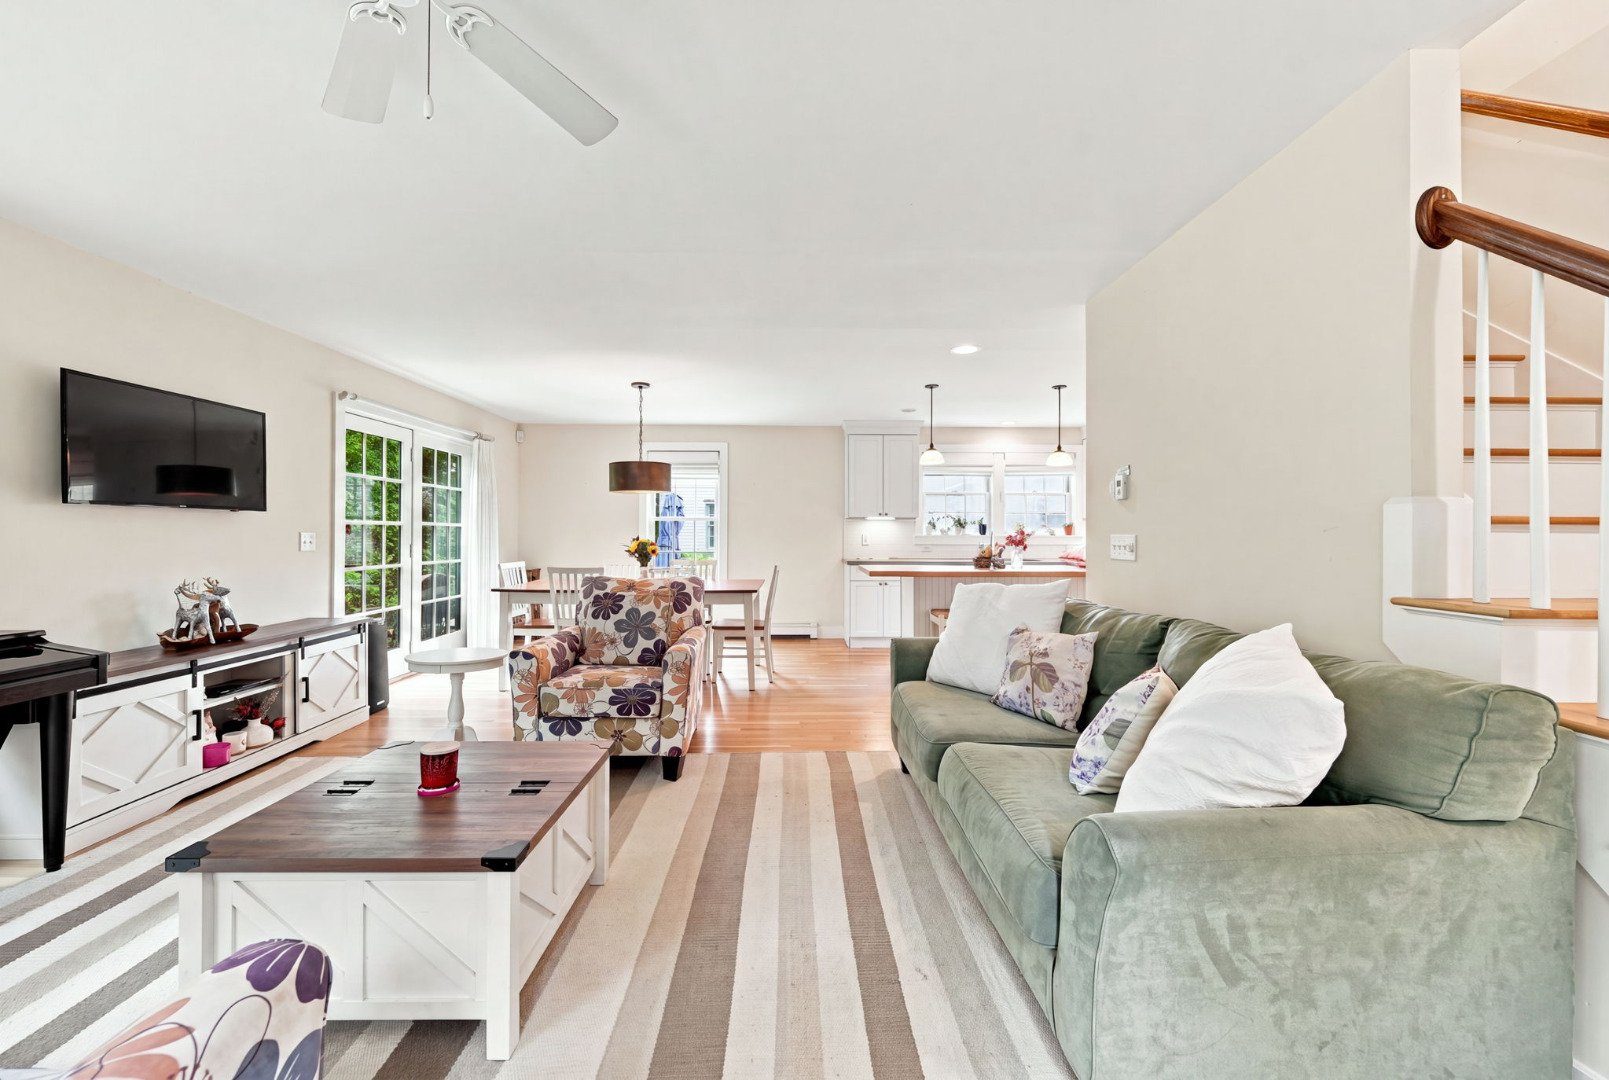
Open-plan living room with green sofa, floral armchair, white kitchen, and staircase.
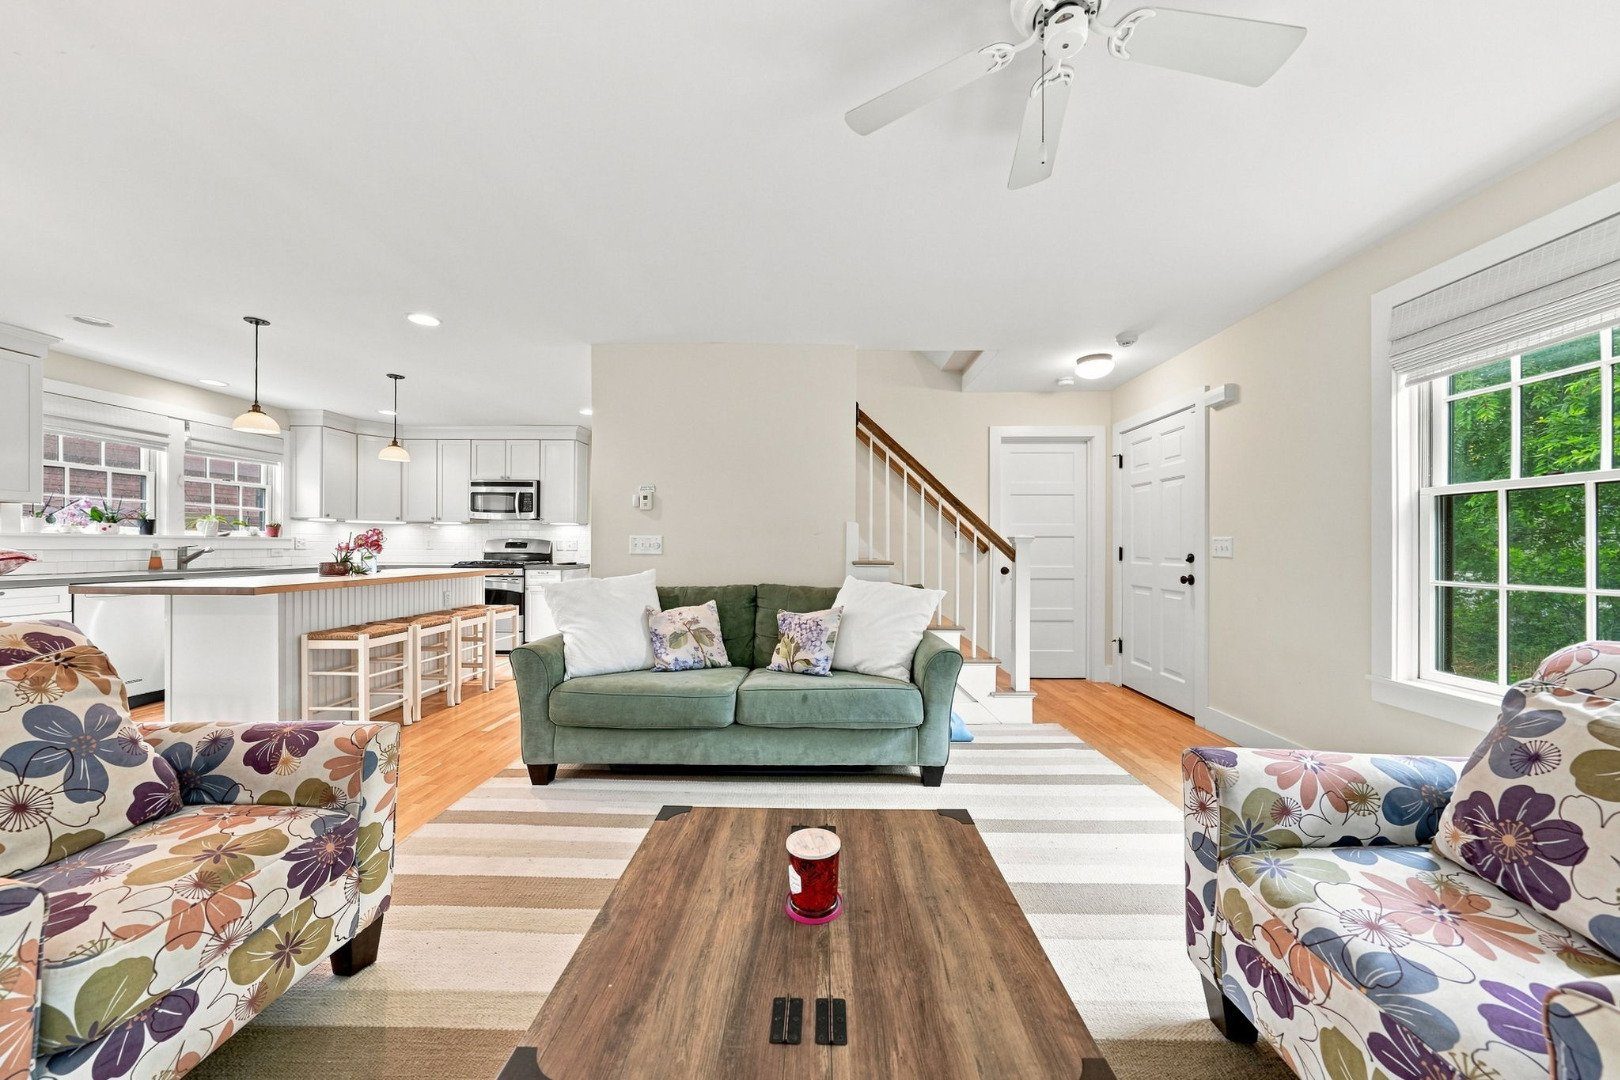
Open-plan living room and kitchen with a green sofa, floral armchairs, and a white kitchen island.
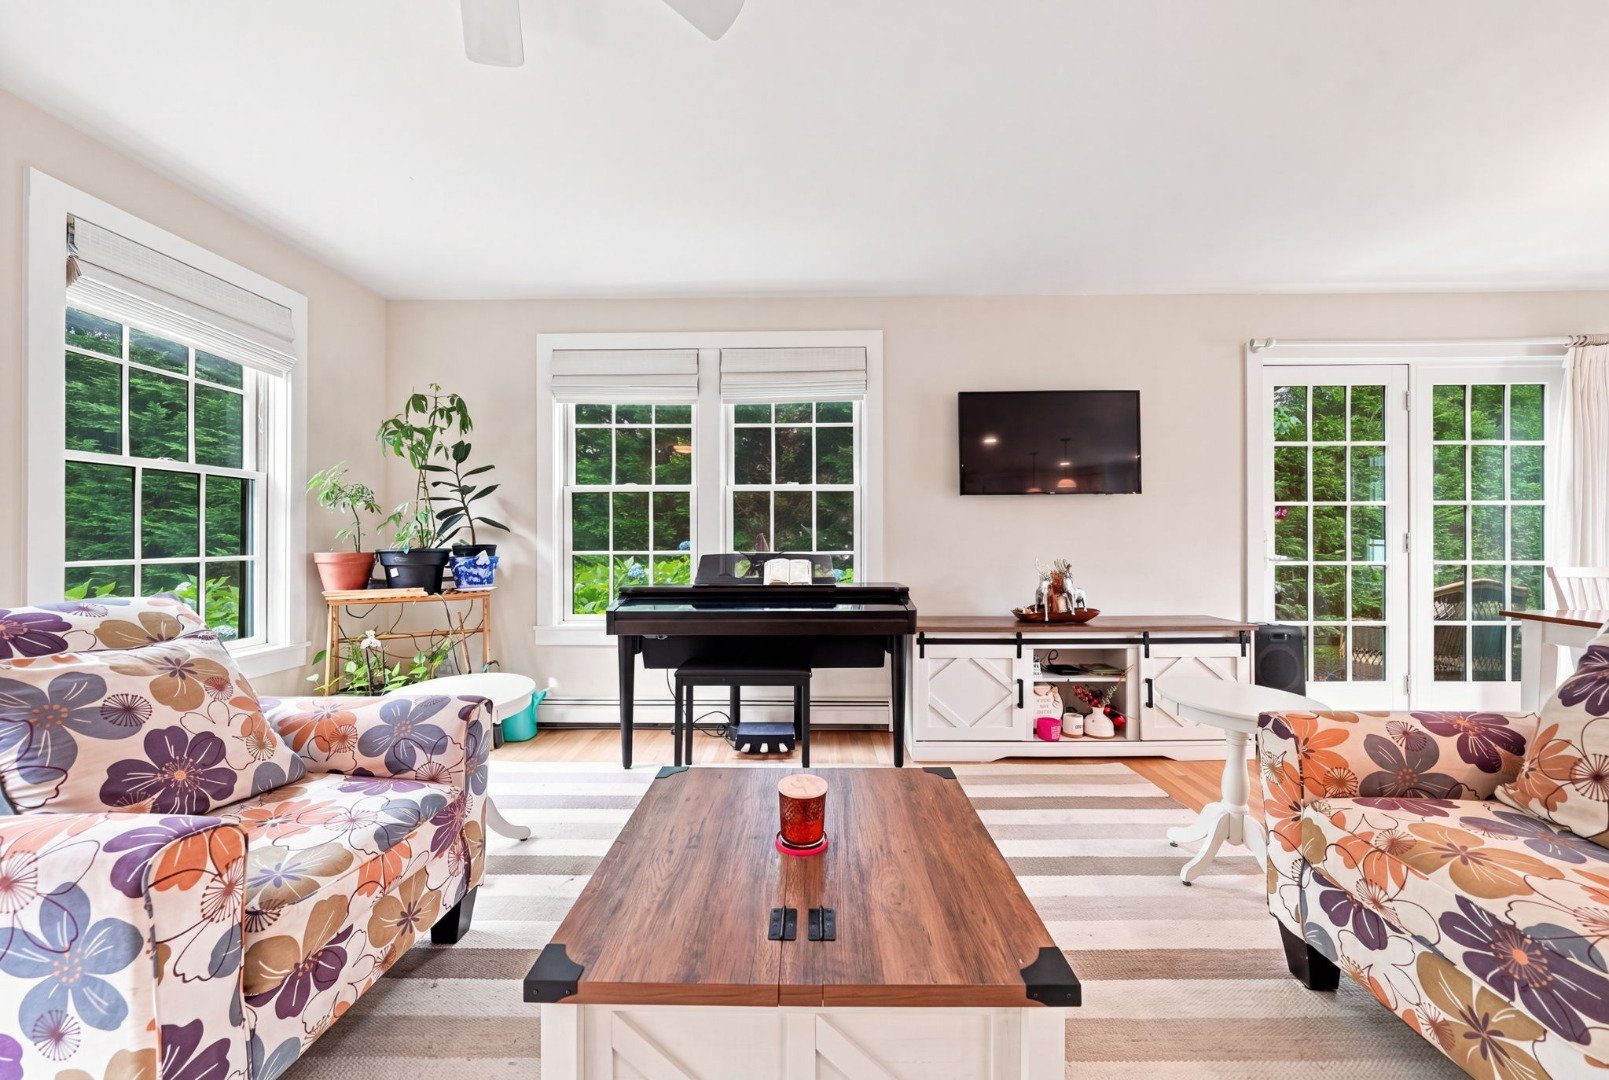
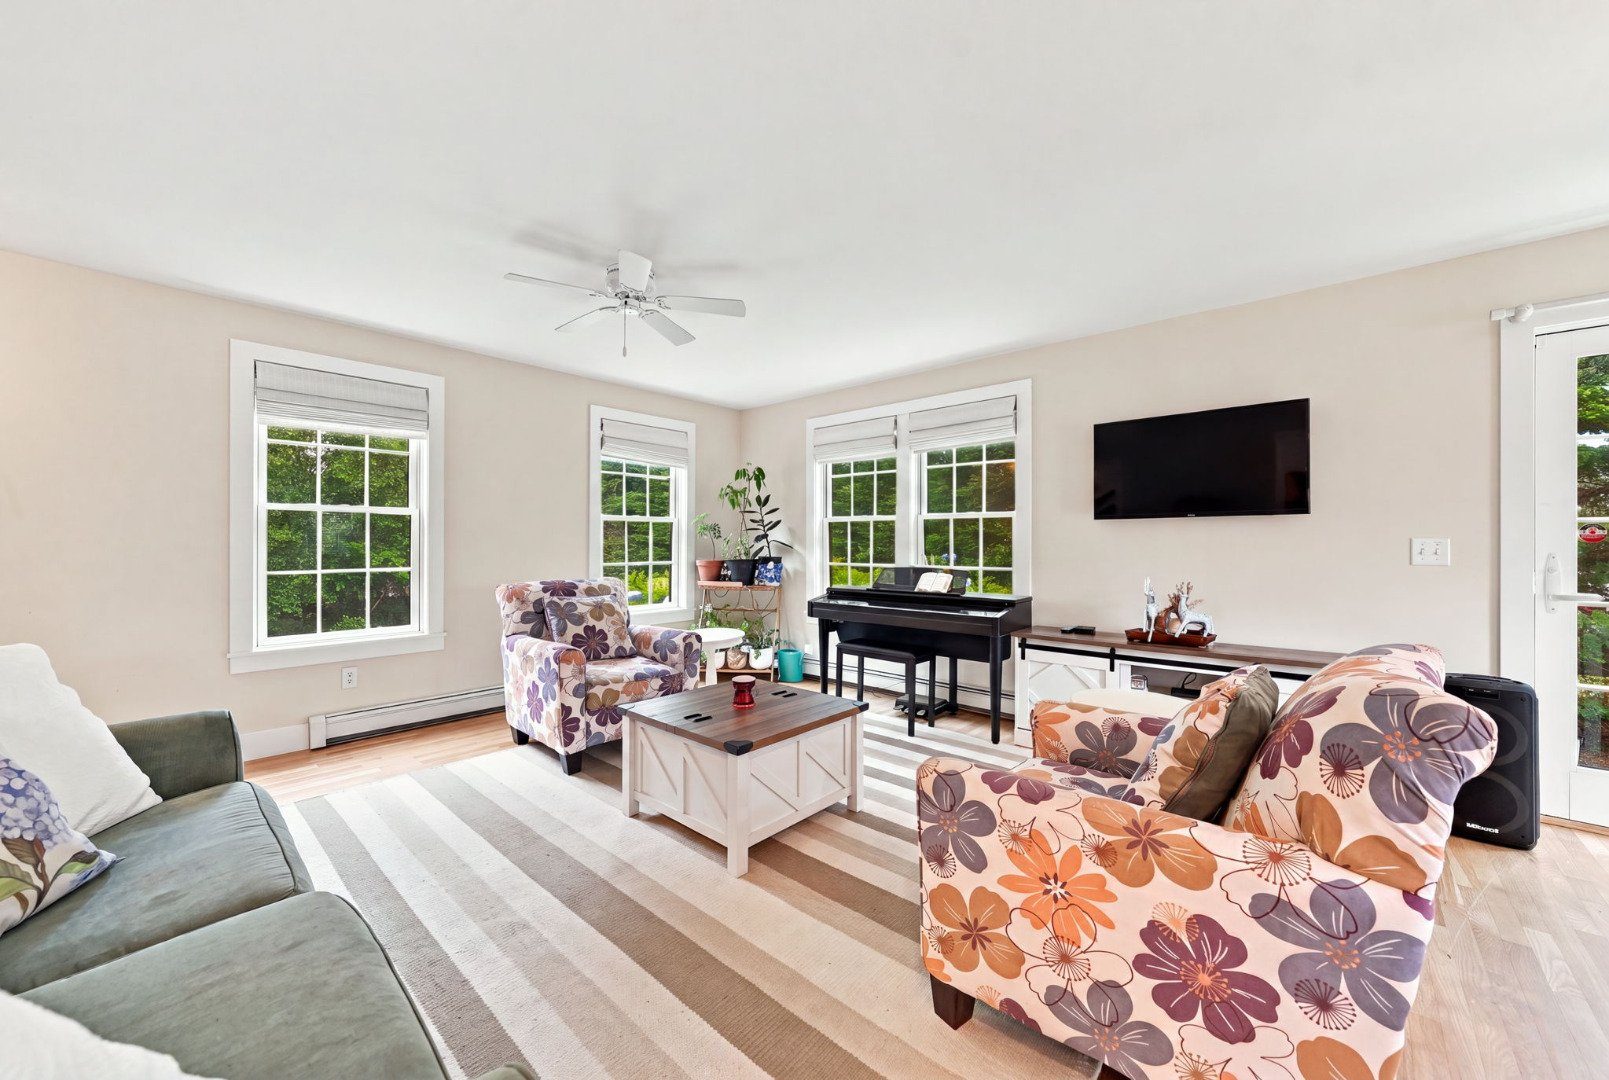
Living room with floral sofas, a digital piano, and windows overlooking leafy greenery.
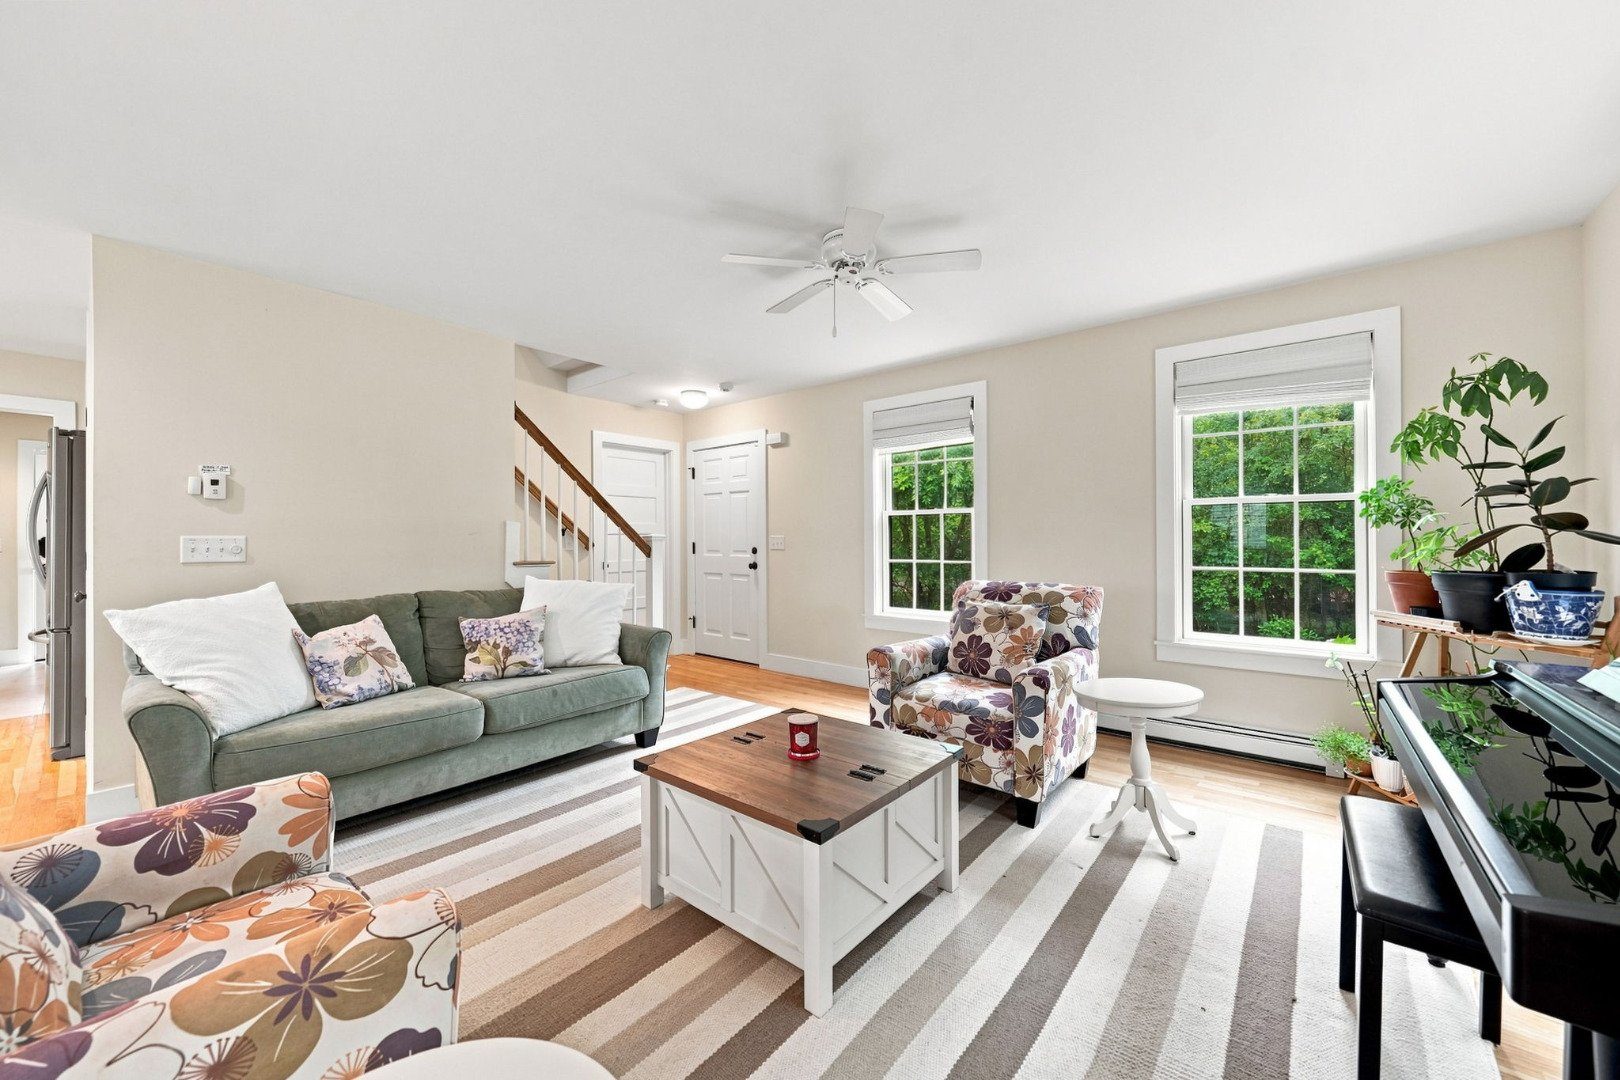
Living room with a green sofa, striped rug, and open dining and kitchen areas.
Furnished living room with a black piano, large windows, and floral-patterned seating.
Living room with a green sofa, floral armchairs, and windows overlooking greenery.
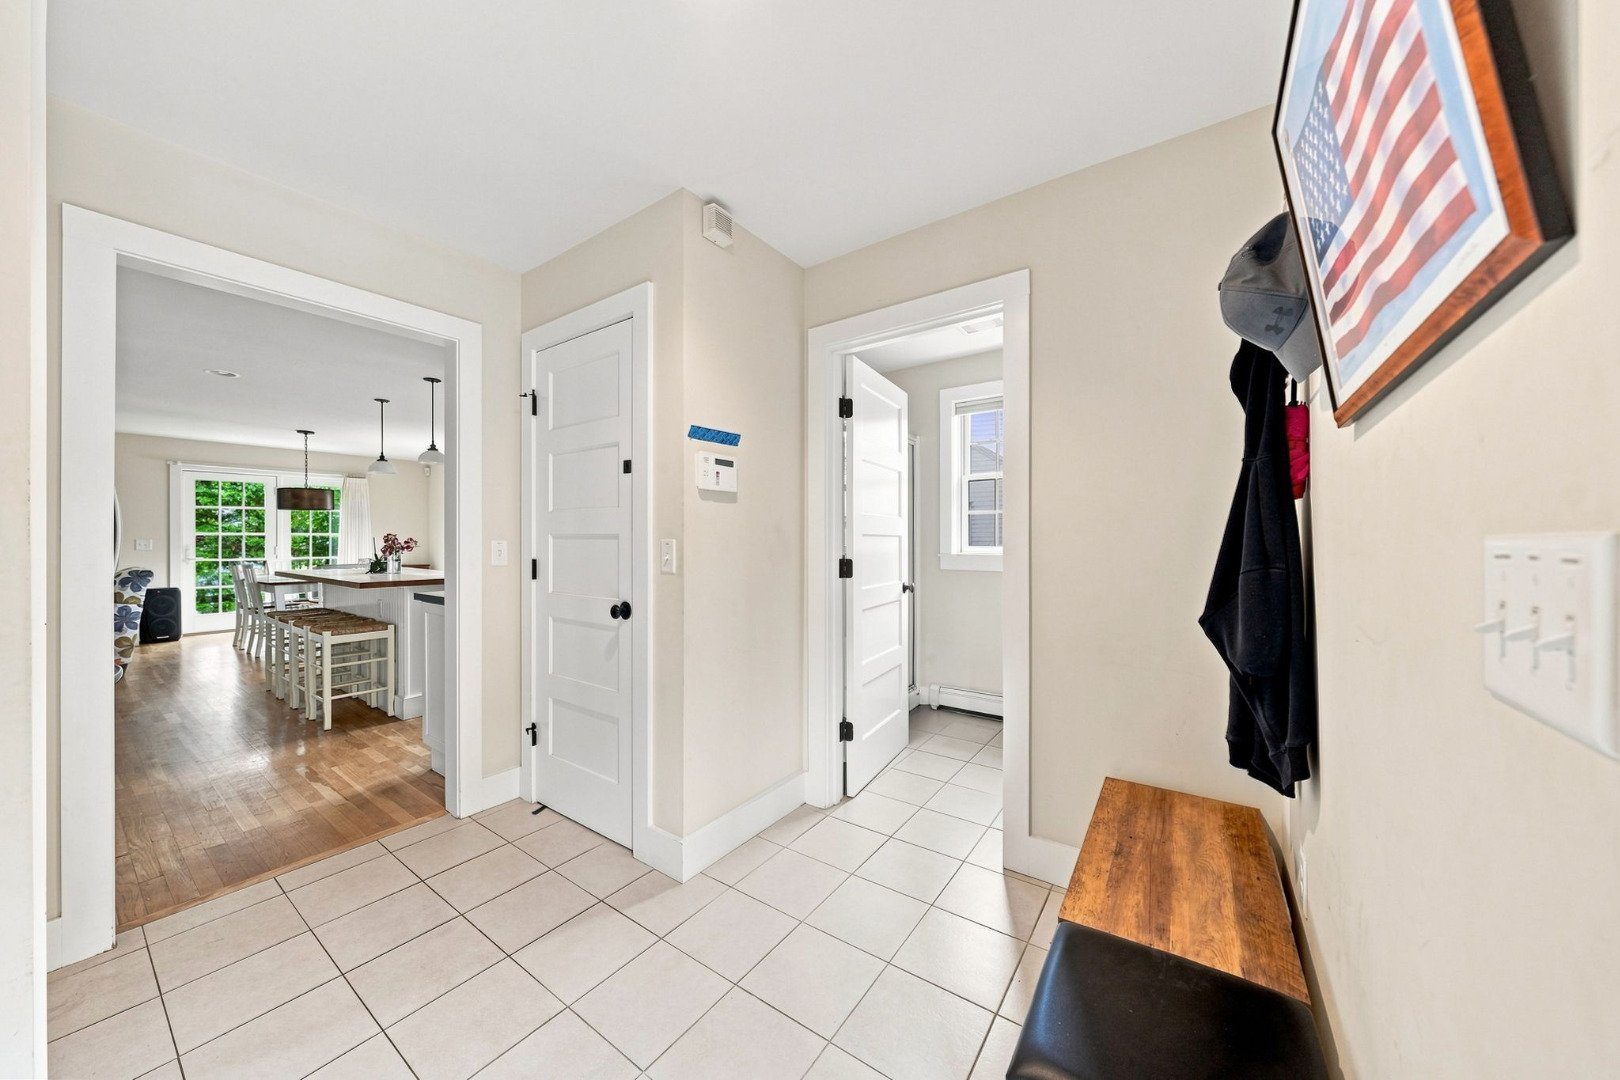
Tiled entry hall with a wooden bench and a view into the kitchen and dining area.
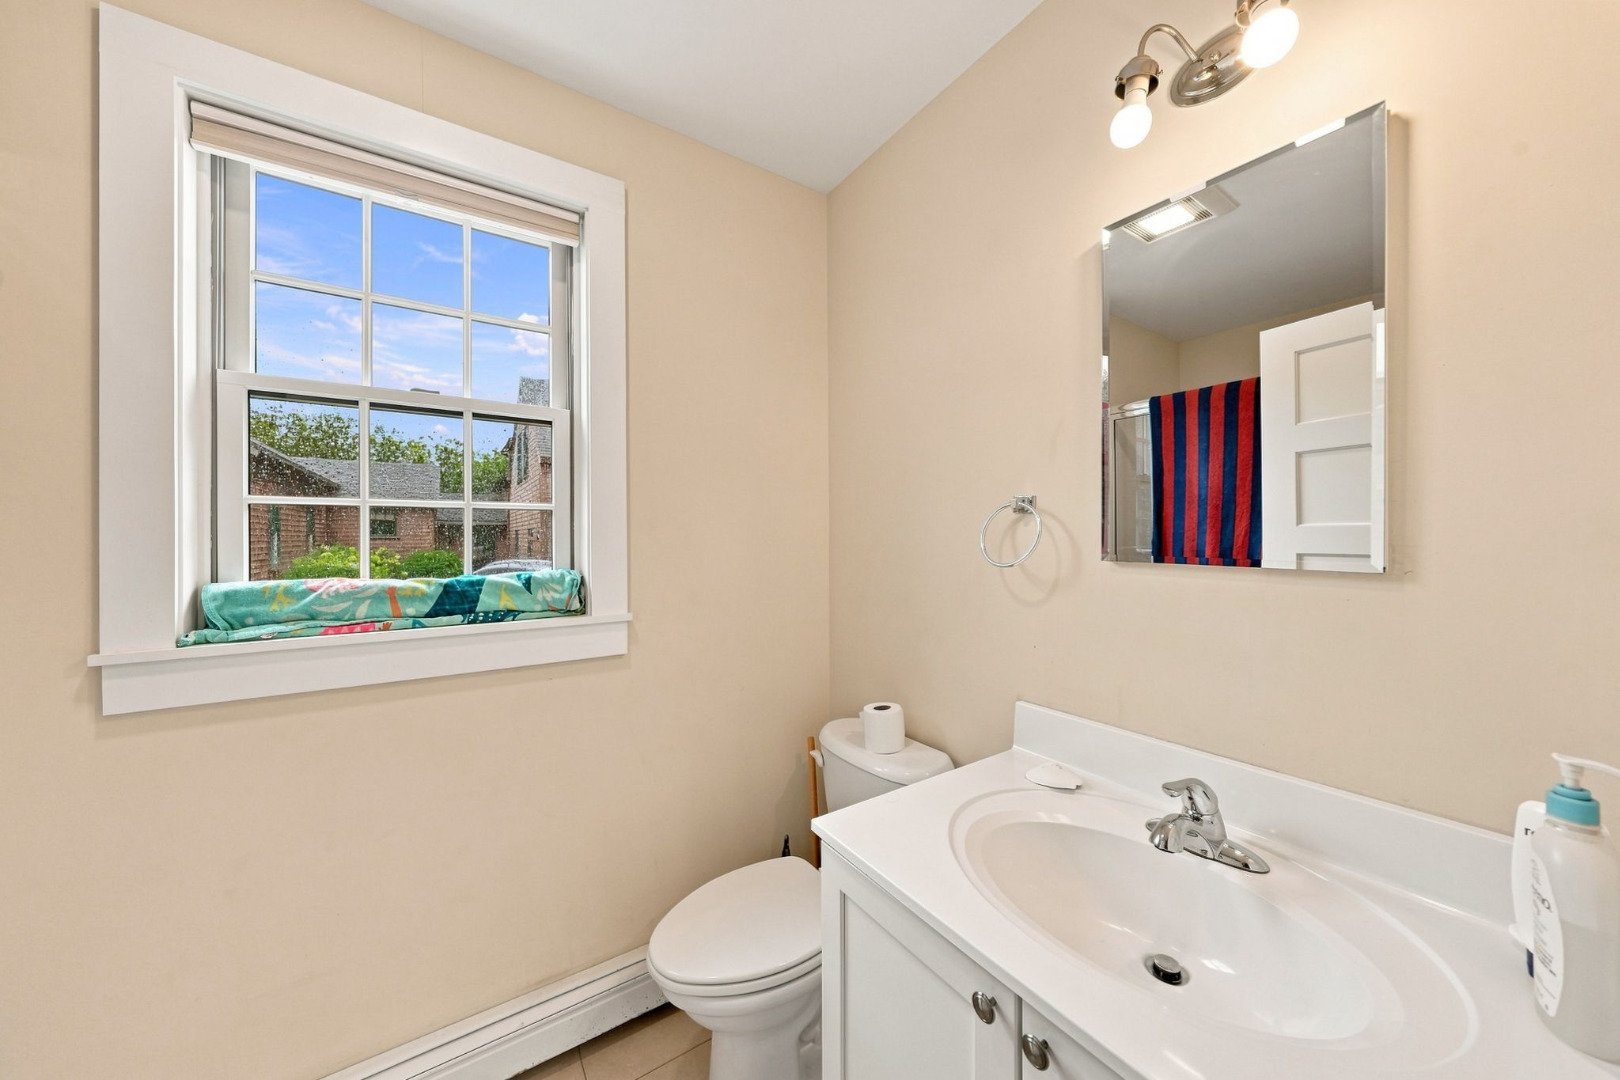
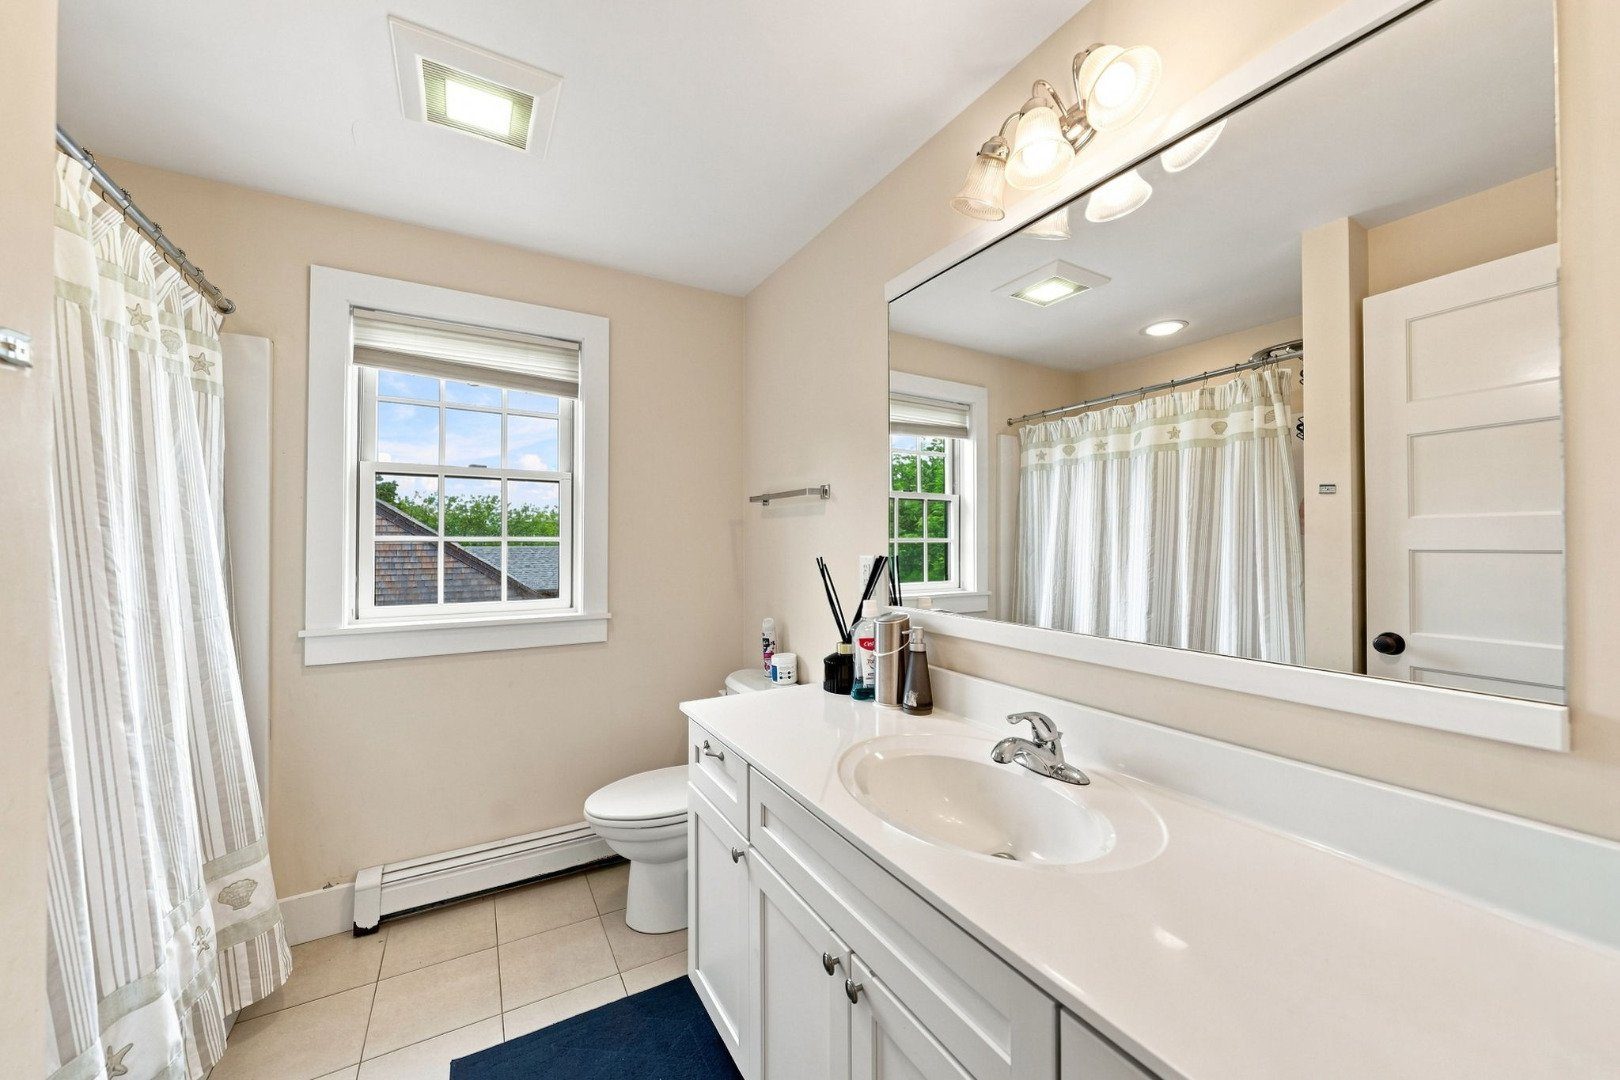
Bathroom with a white vanity and toilet beside a large window.
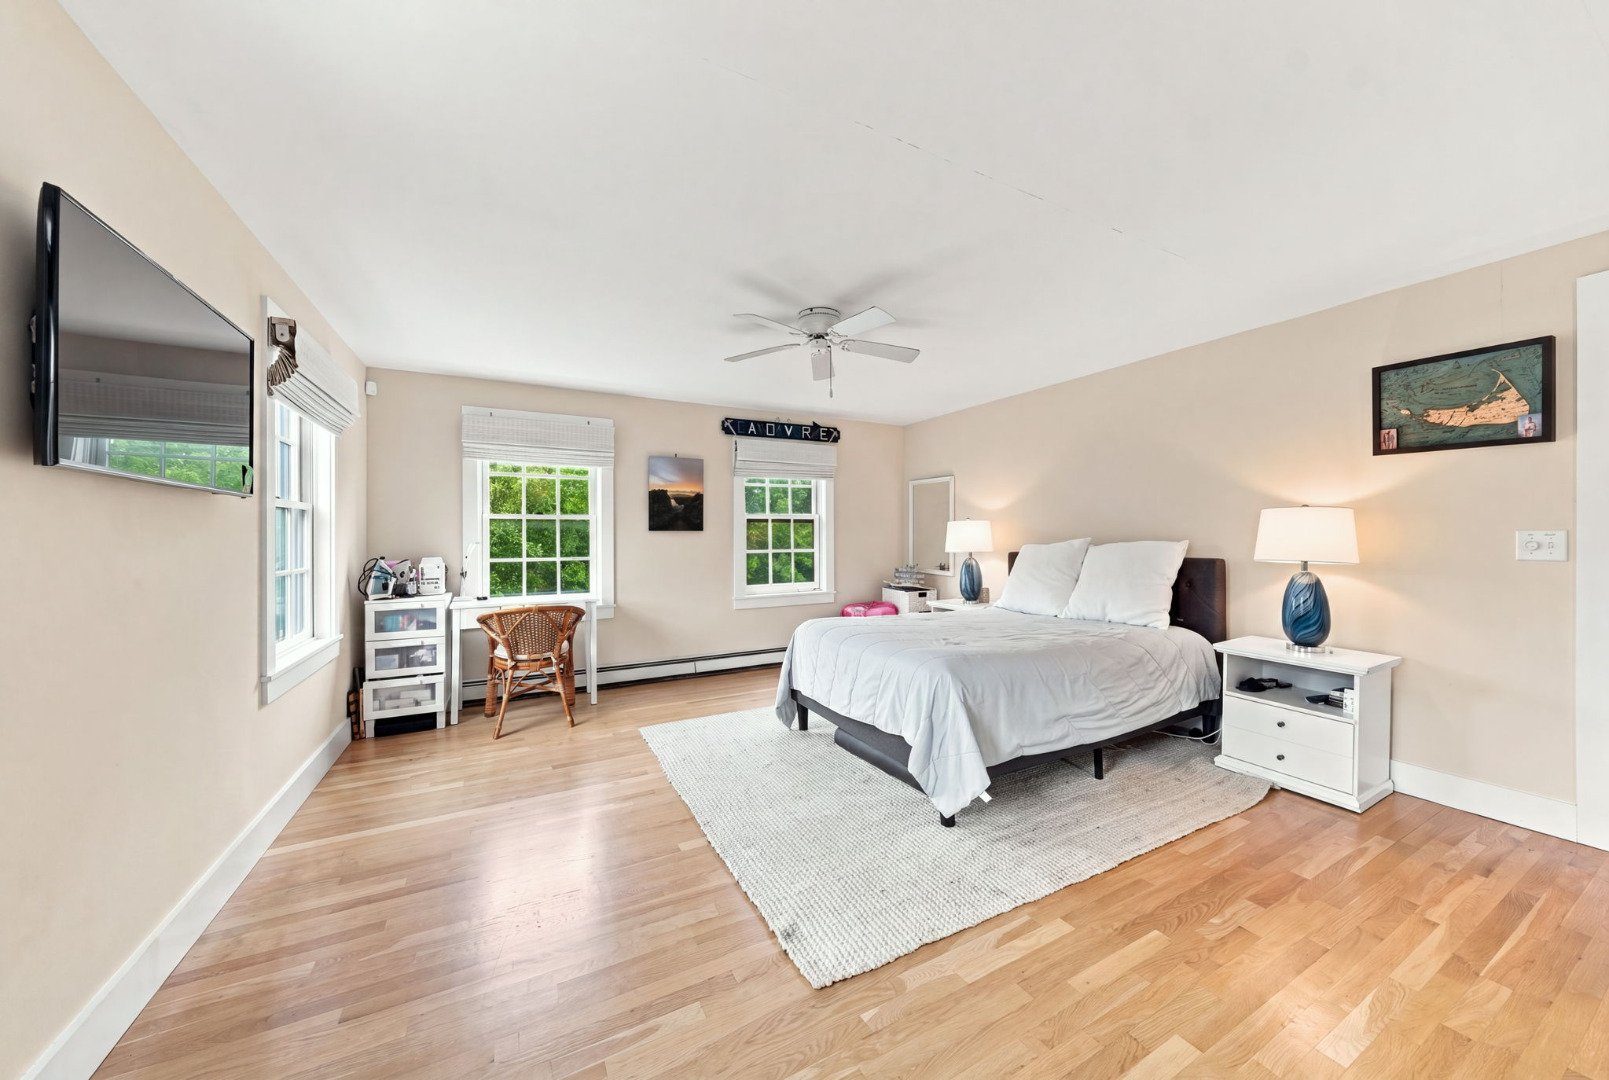
Furnished bedroom with a large bed, hardwood floors, multiple windows, and a ceiling fan.
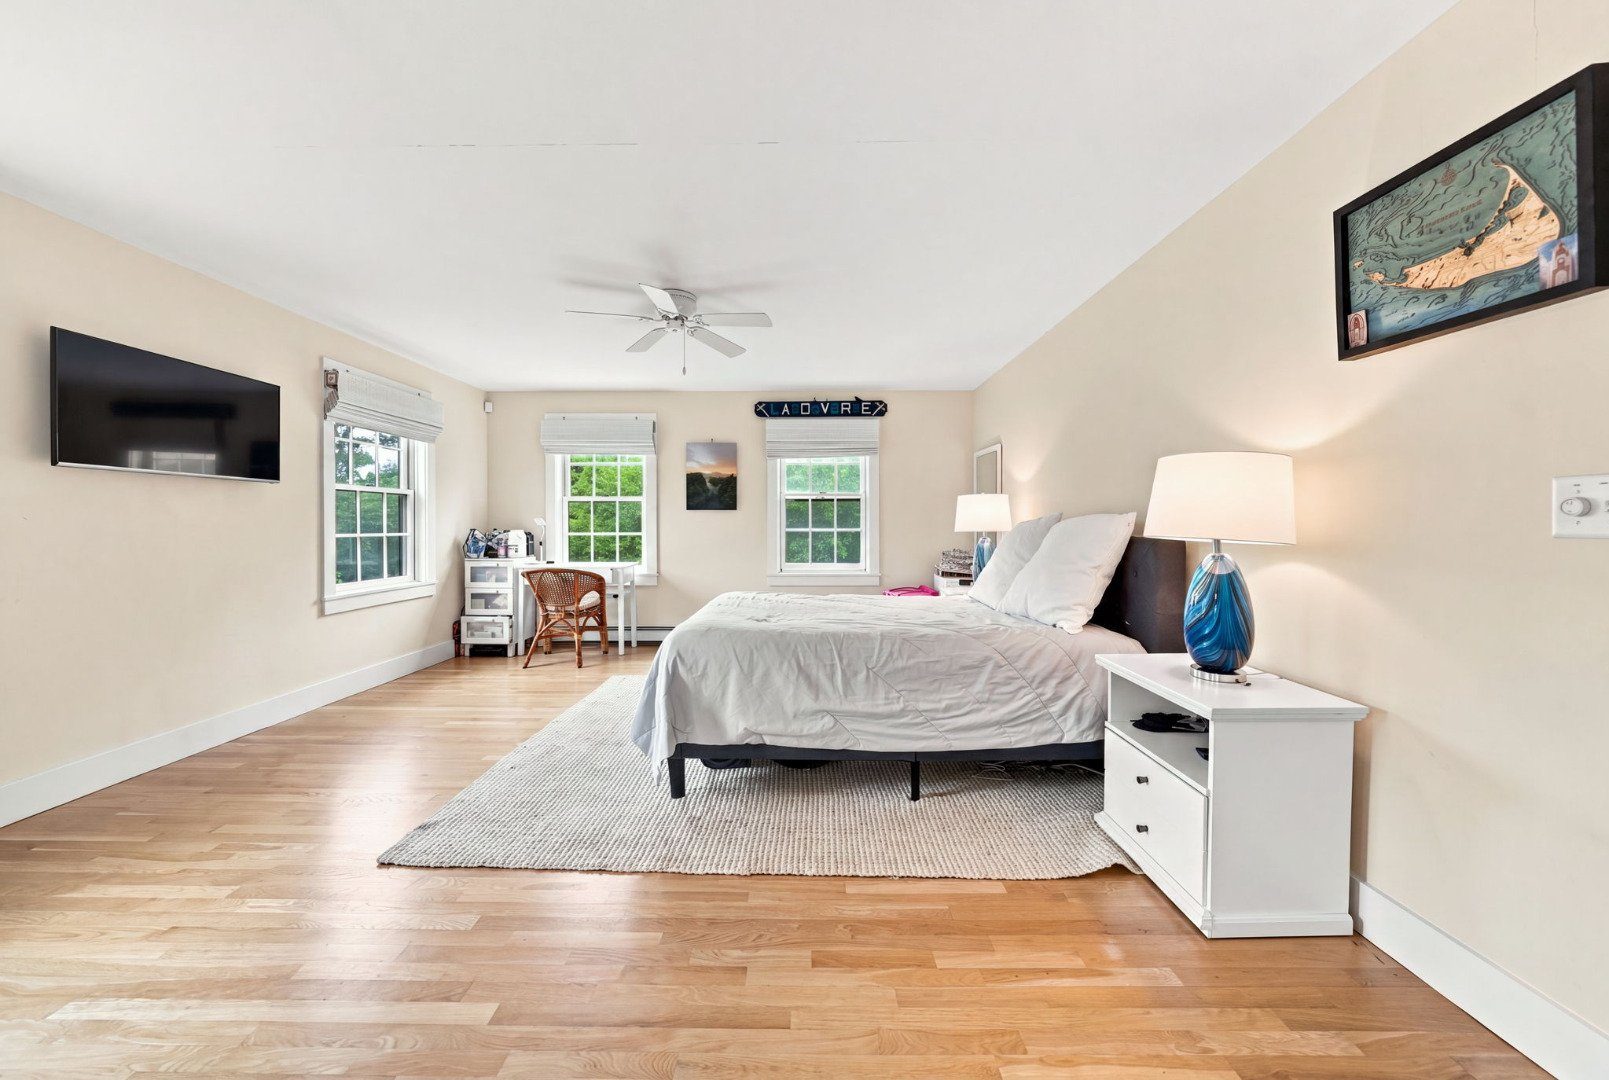
Furnished bedroom with a large bed, hardwood floors, three windows, and a wall-mounted television.
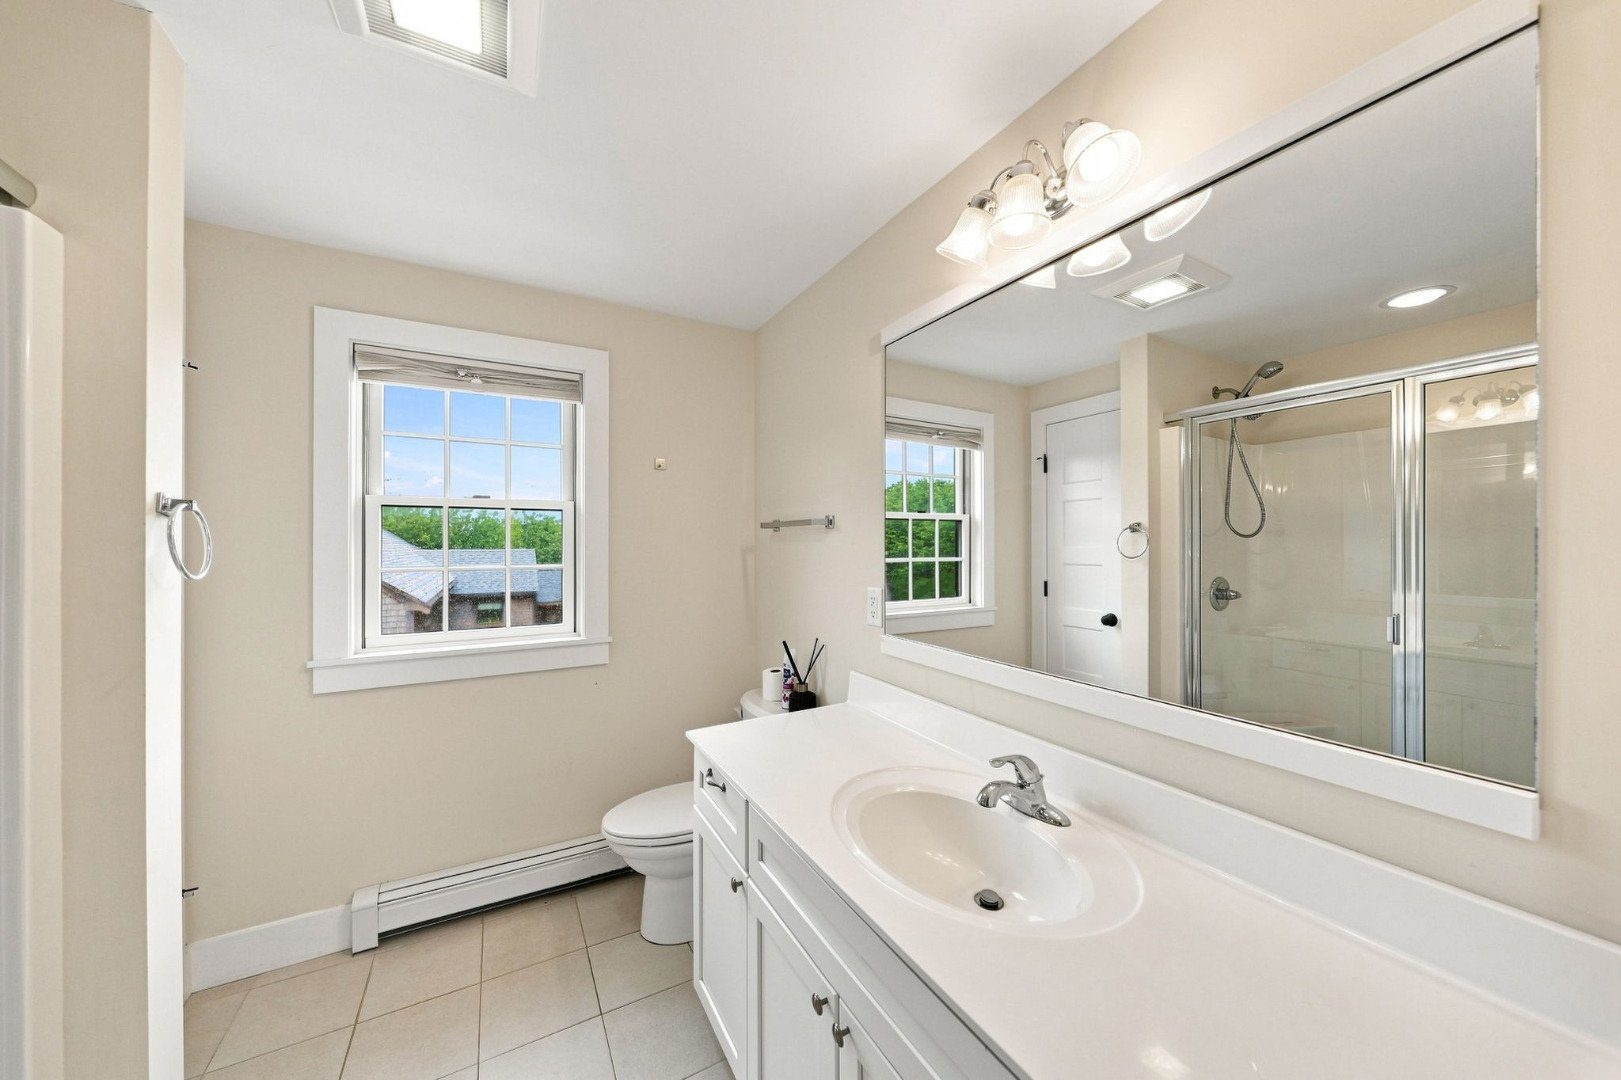
Bathroom with a long white vanity, large mirror, and glass-enclosed shower.
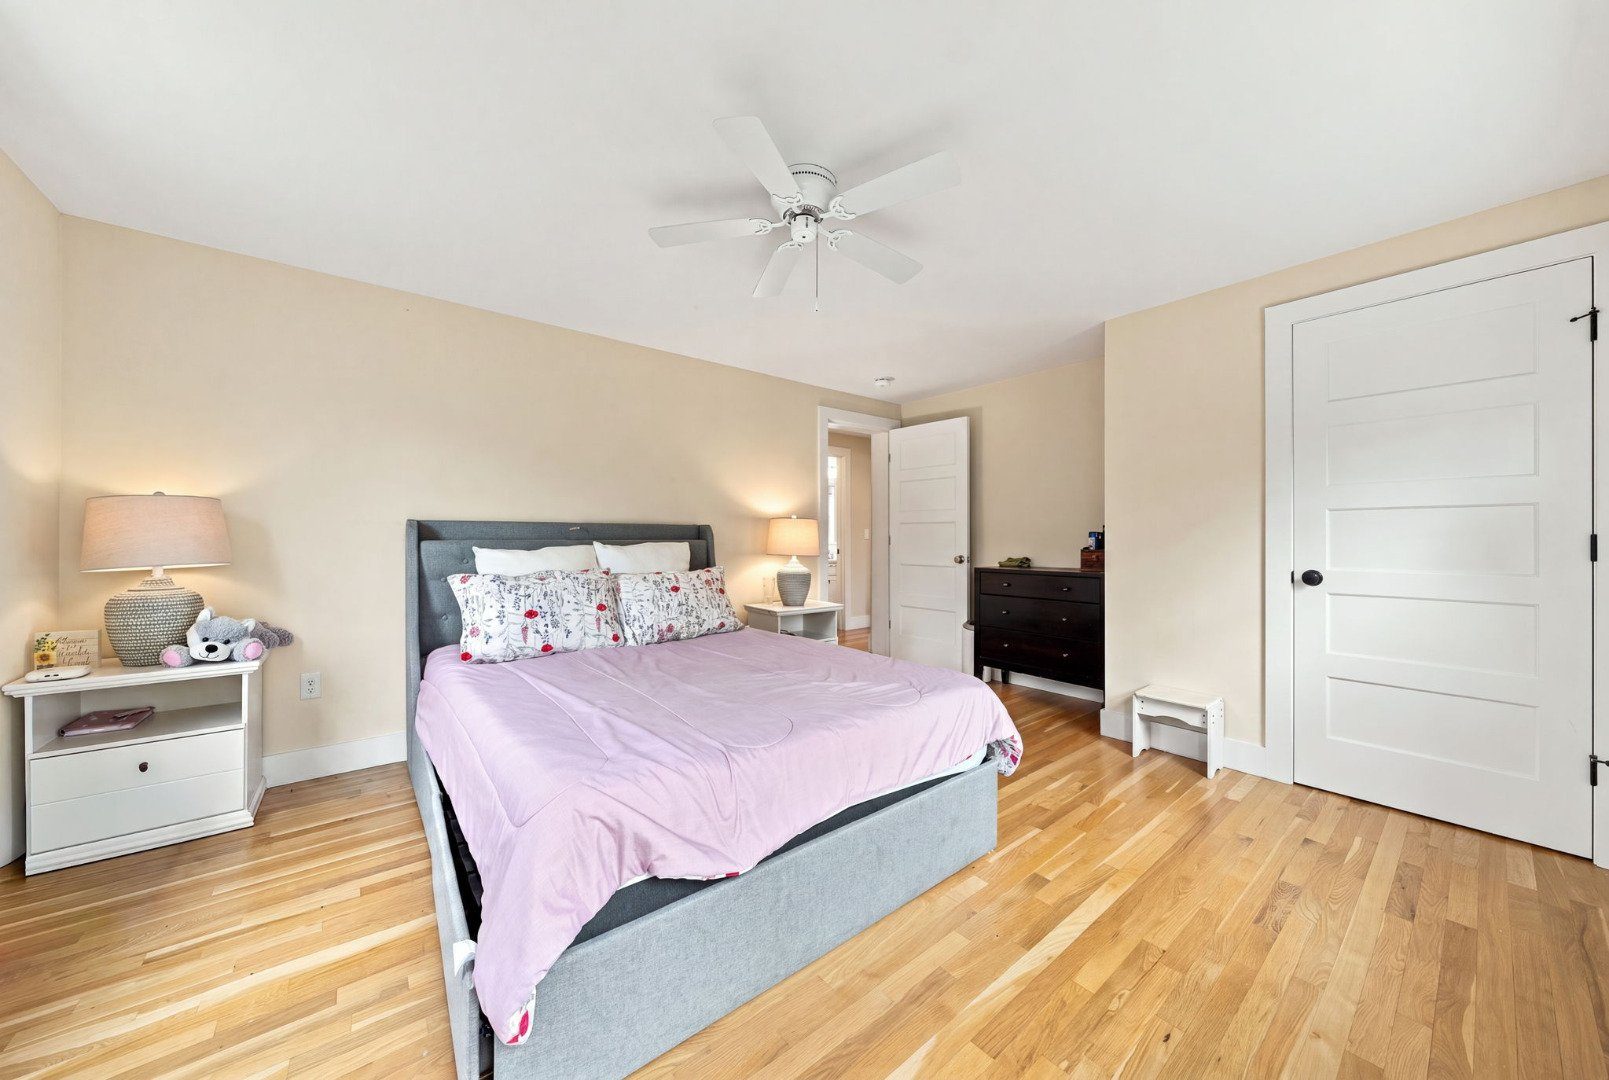
Bedroom with a gray upholstered bed, pink bedding, floral pillows, and hardwood floors.
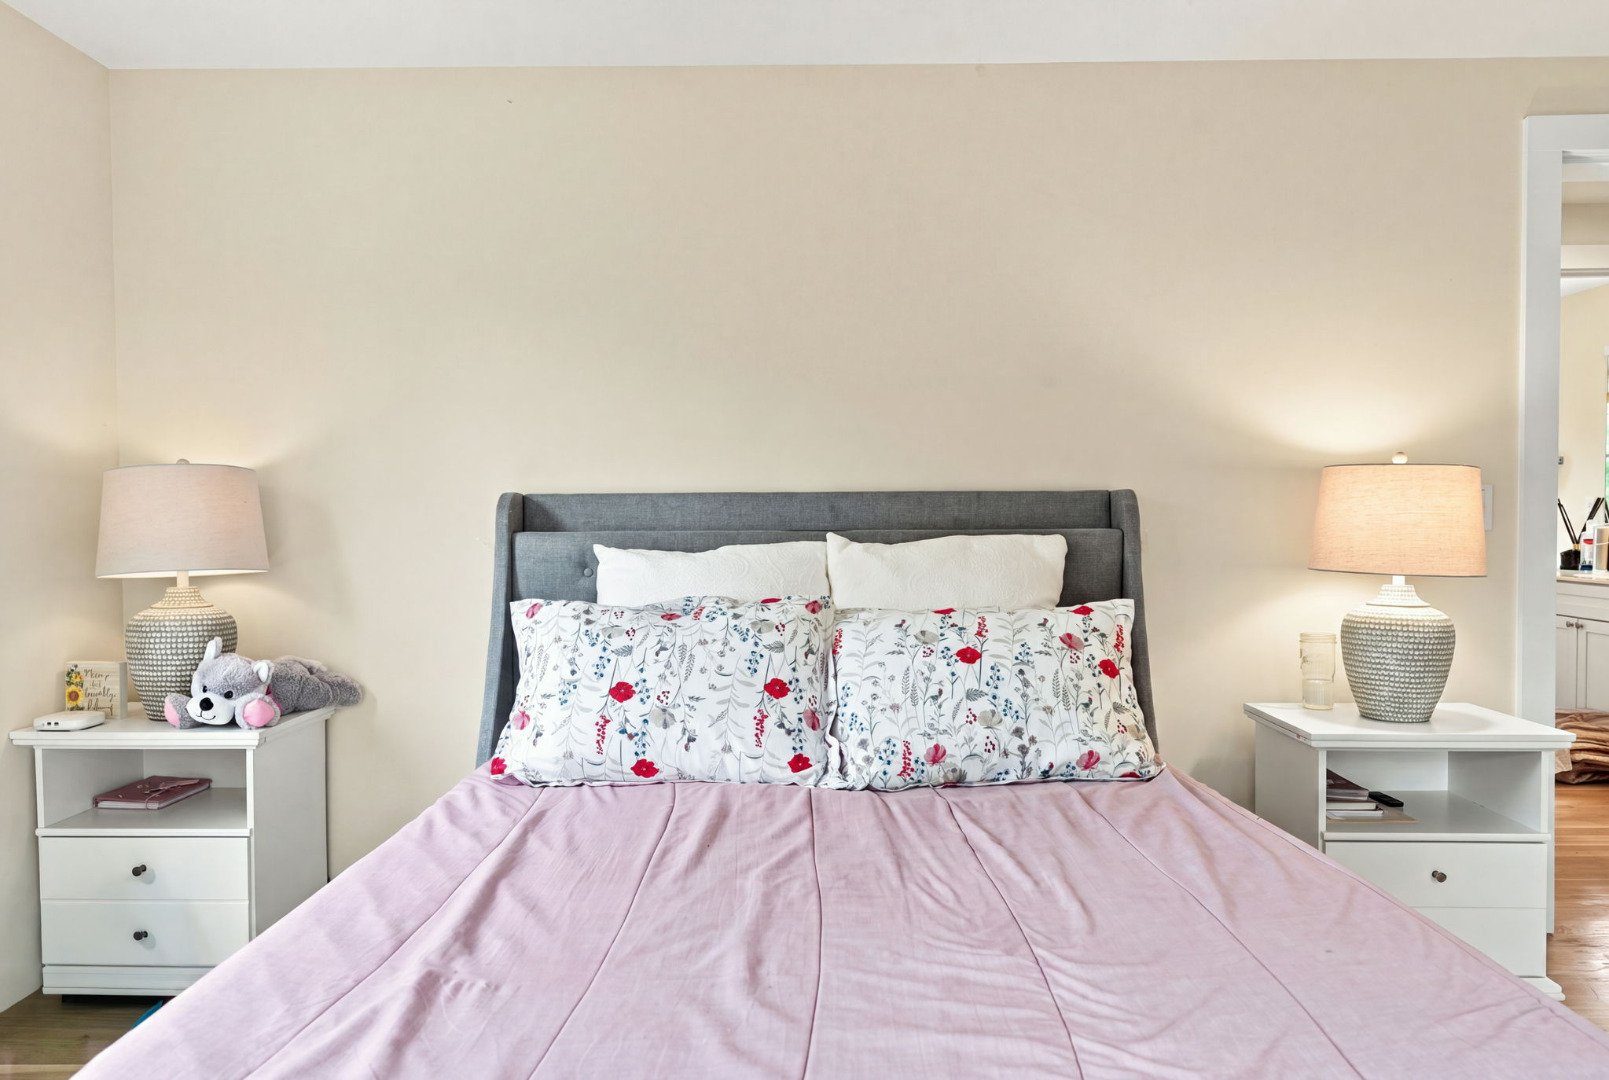
Bedroom with a gray upholstered bed, pink bedding, floral pillows, and matching white nightstands.
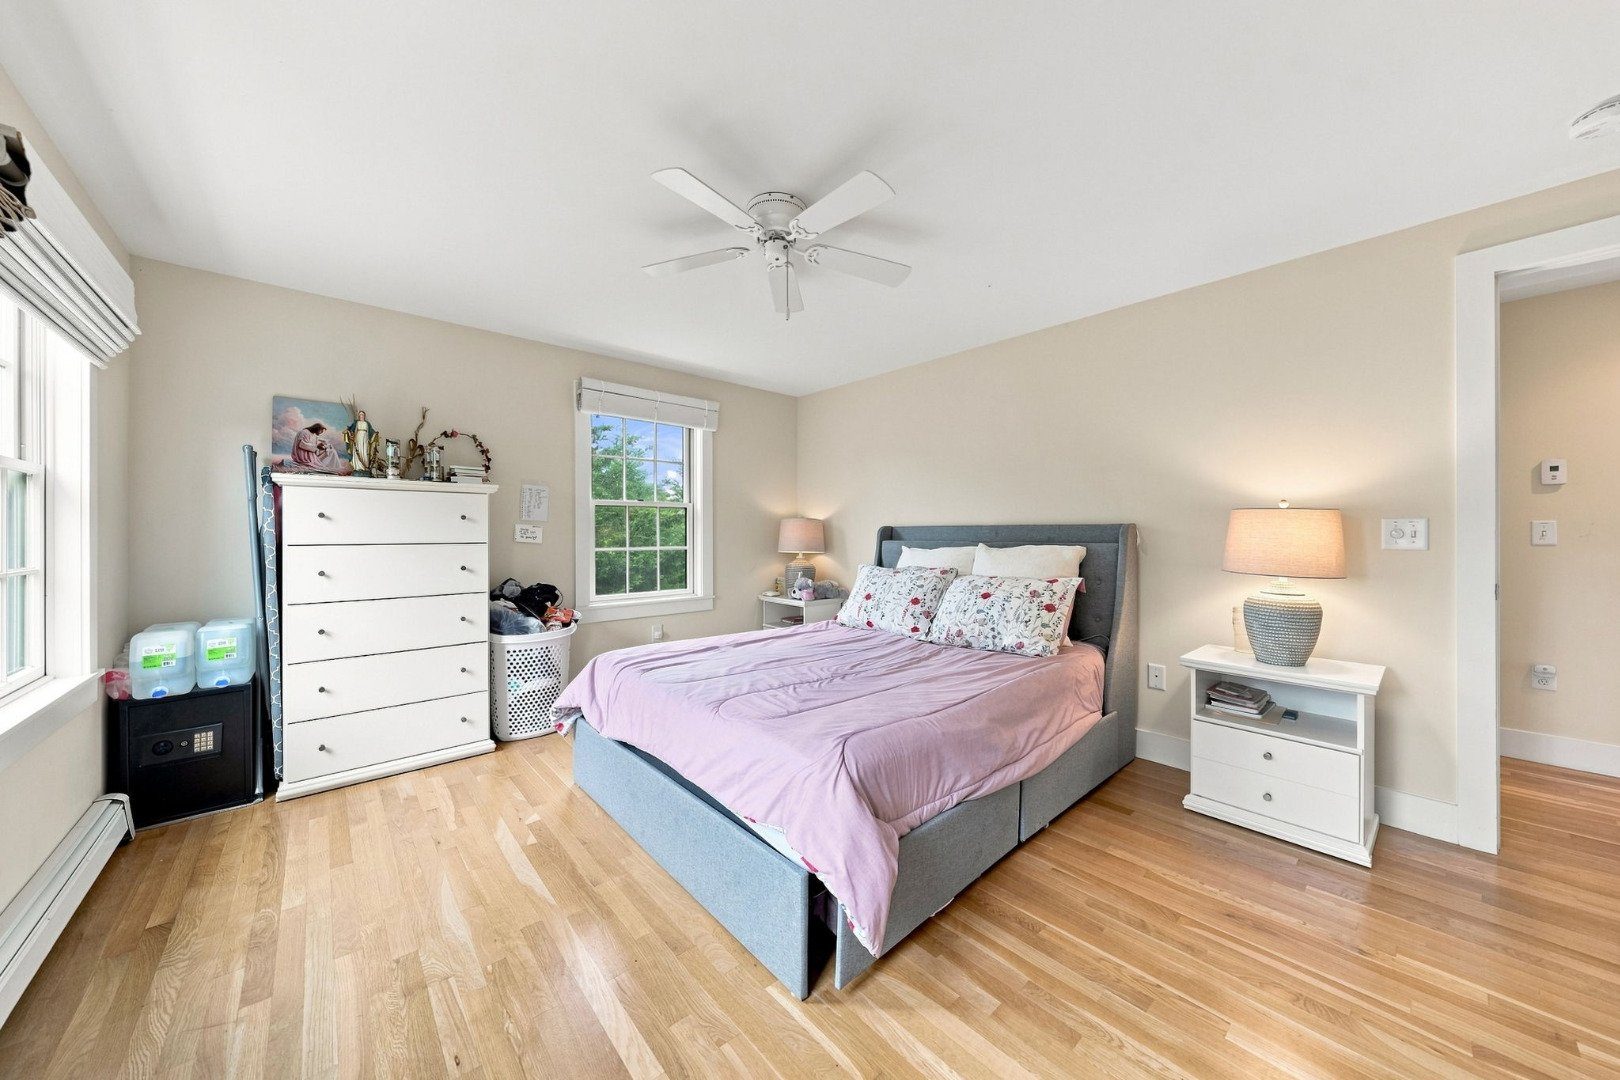
Bedroom with a gray upholstered bed, lavender coverlet, hardwood floors, and two windows.
Bathroom with a long white vanity, large mirror, curtained shower, and window.
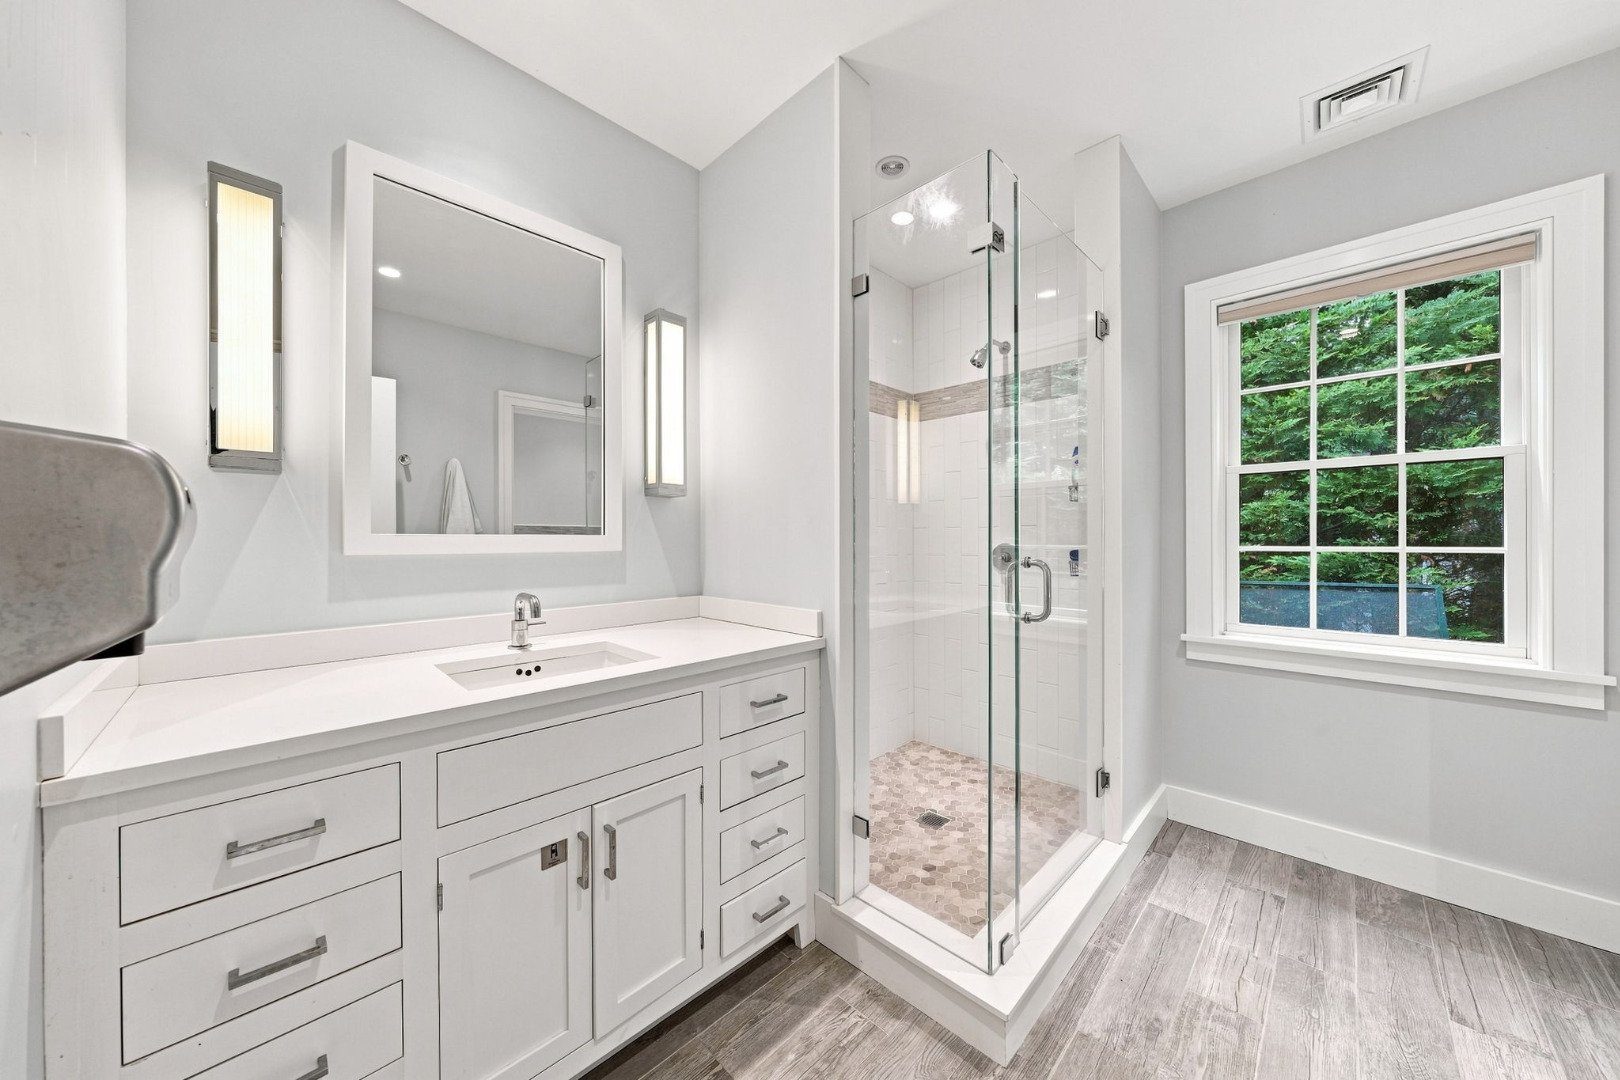
Modern bathroom with a white vanity, glass shower, gray flooring, and a window overlooking greenery.
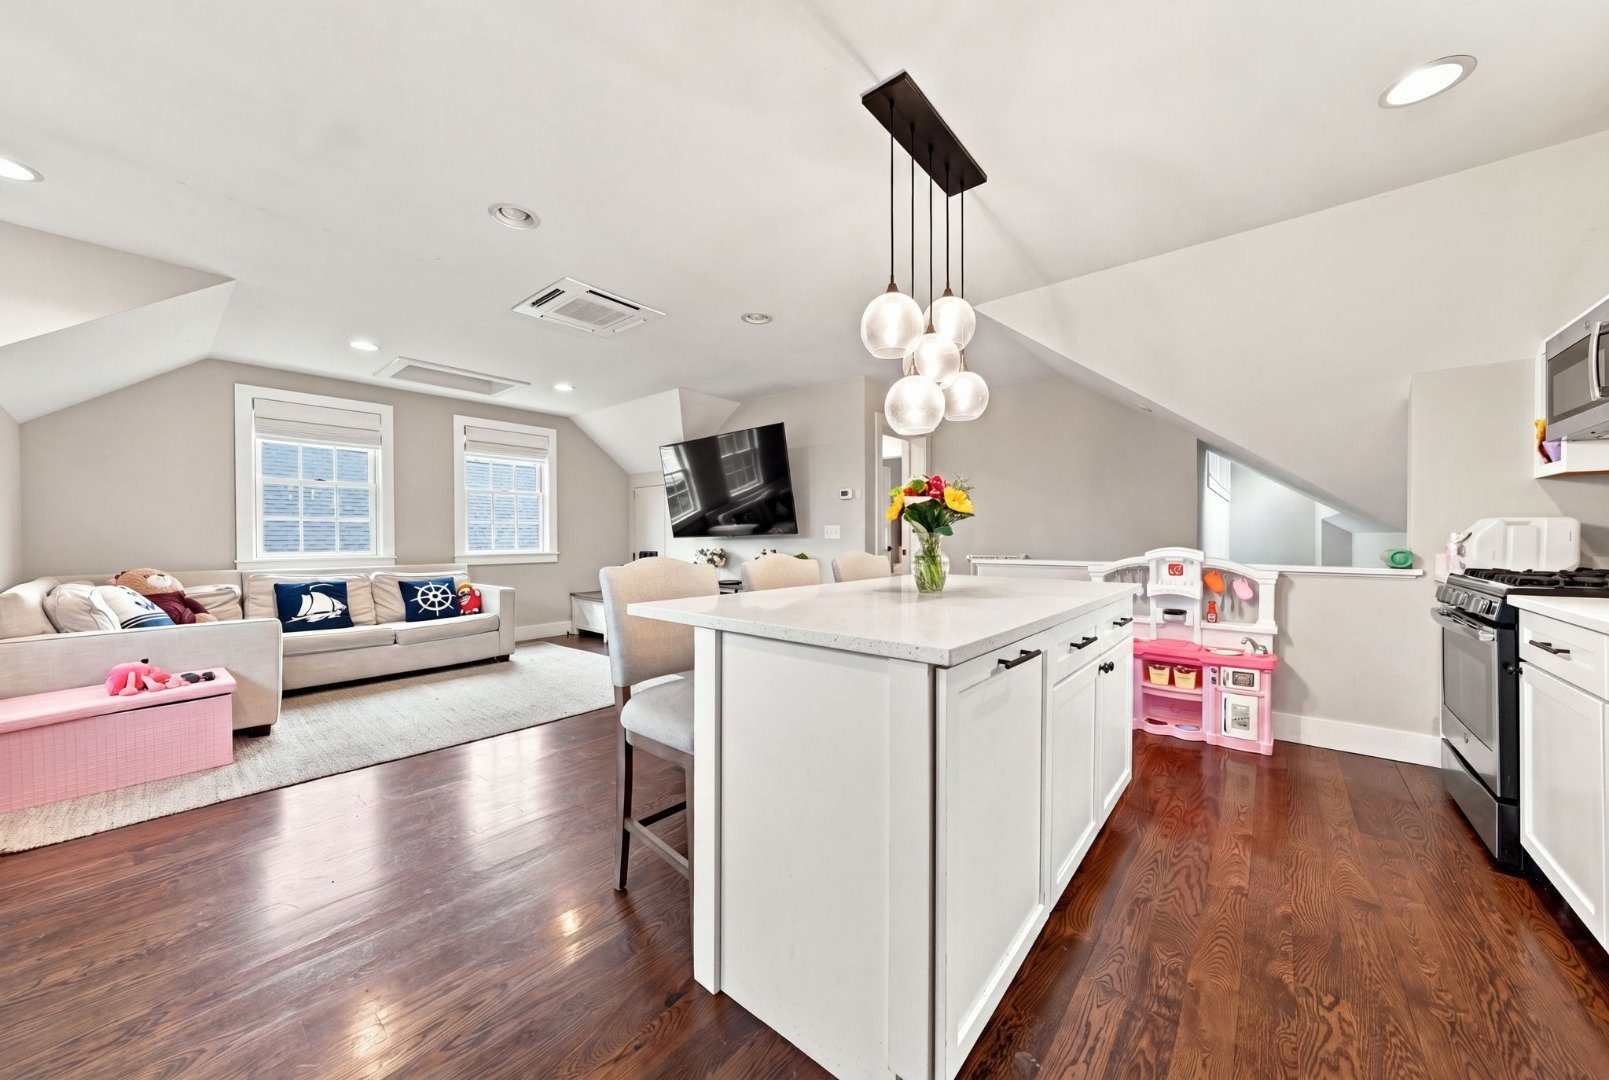
Family room with a white sectional, children’s play area, wall-mounted TV, and dark hardwood floors.
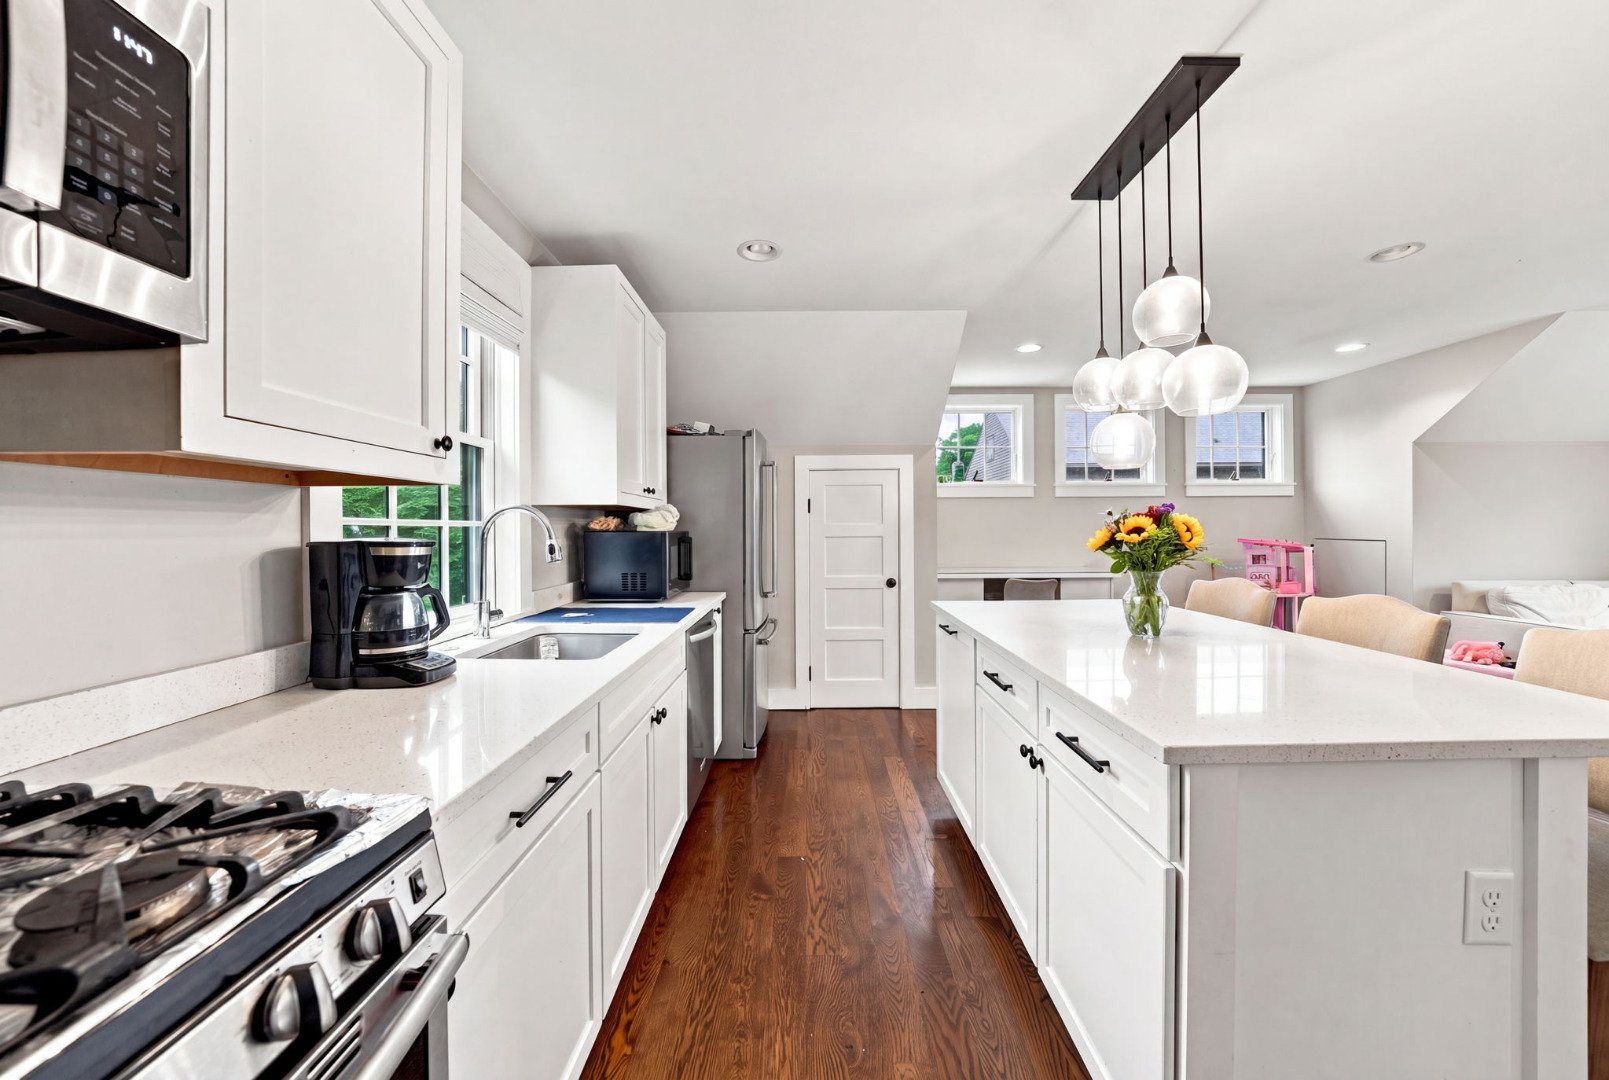
Kitchen with white cabinets, a large island, stainless-steel appliances, and warm wood floors.
Open-plan kitchen and living area with a large white island, pendant lights, and dark wood floors.
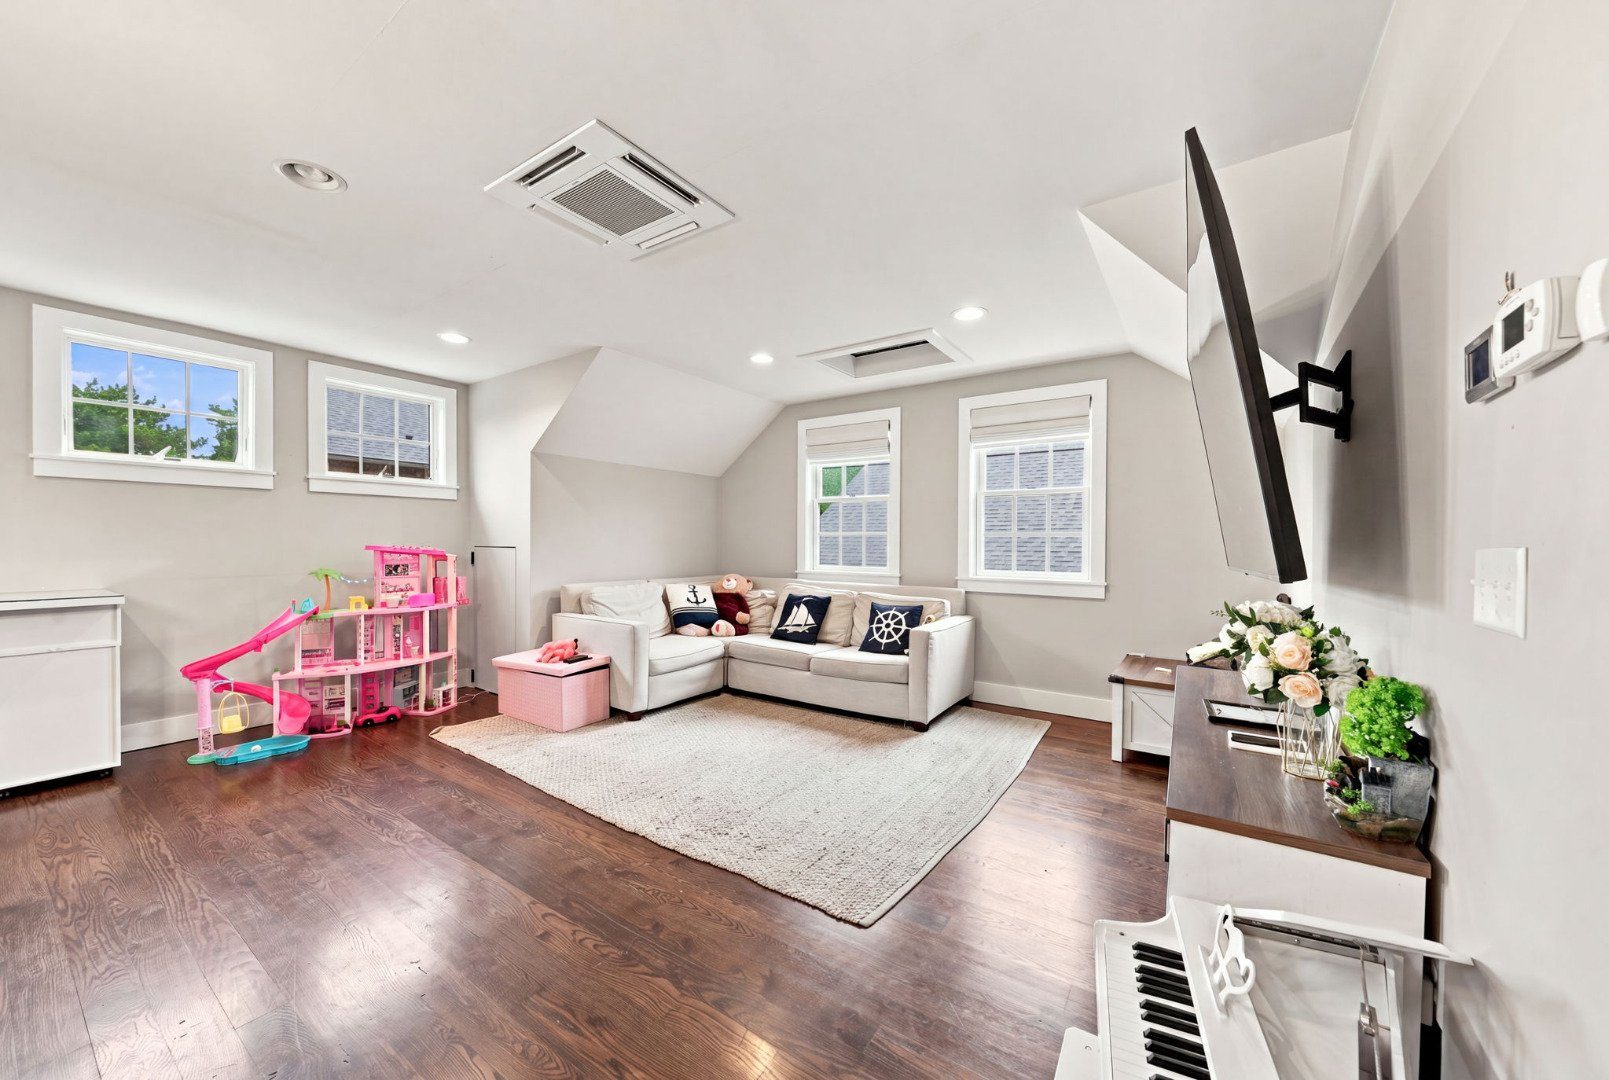
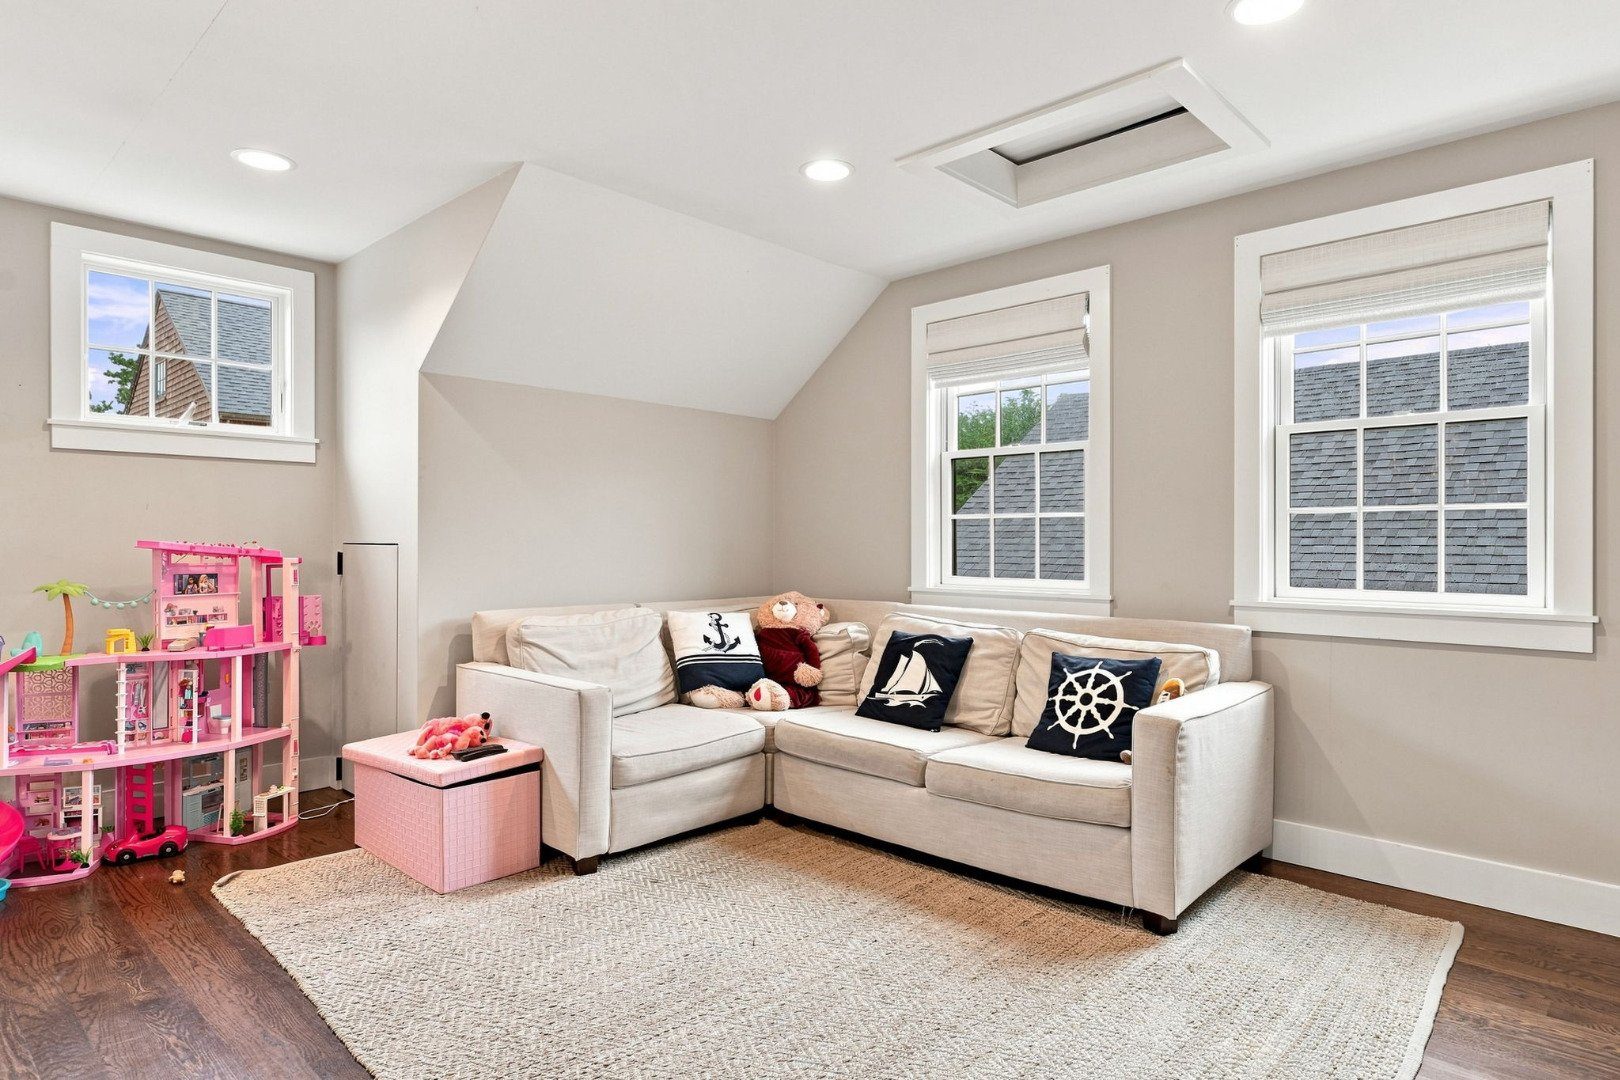
Upstairs playroom with a cream sectional, nautical pillows, and a large pink dollhouse.
Bright white kitchen with a large island, stainless steel appliances, and dark wood floors.
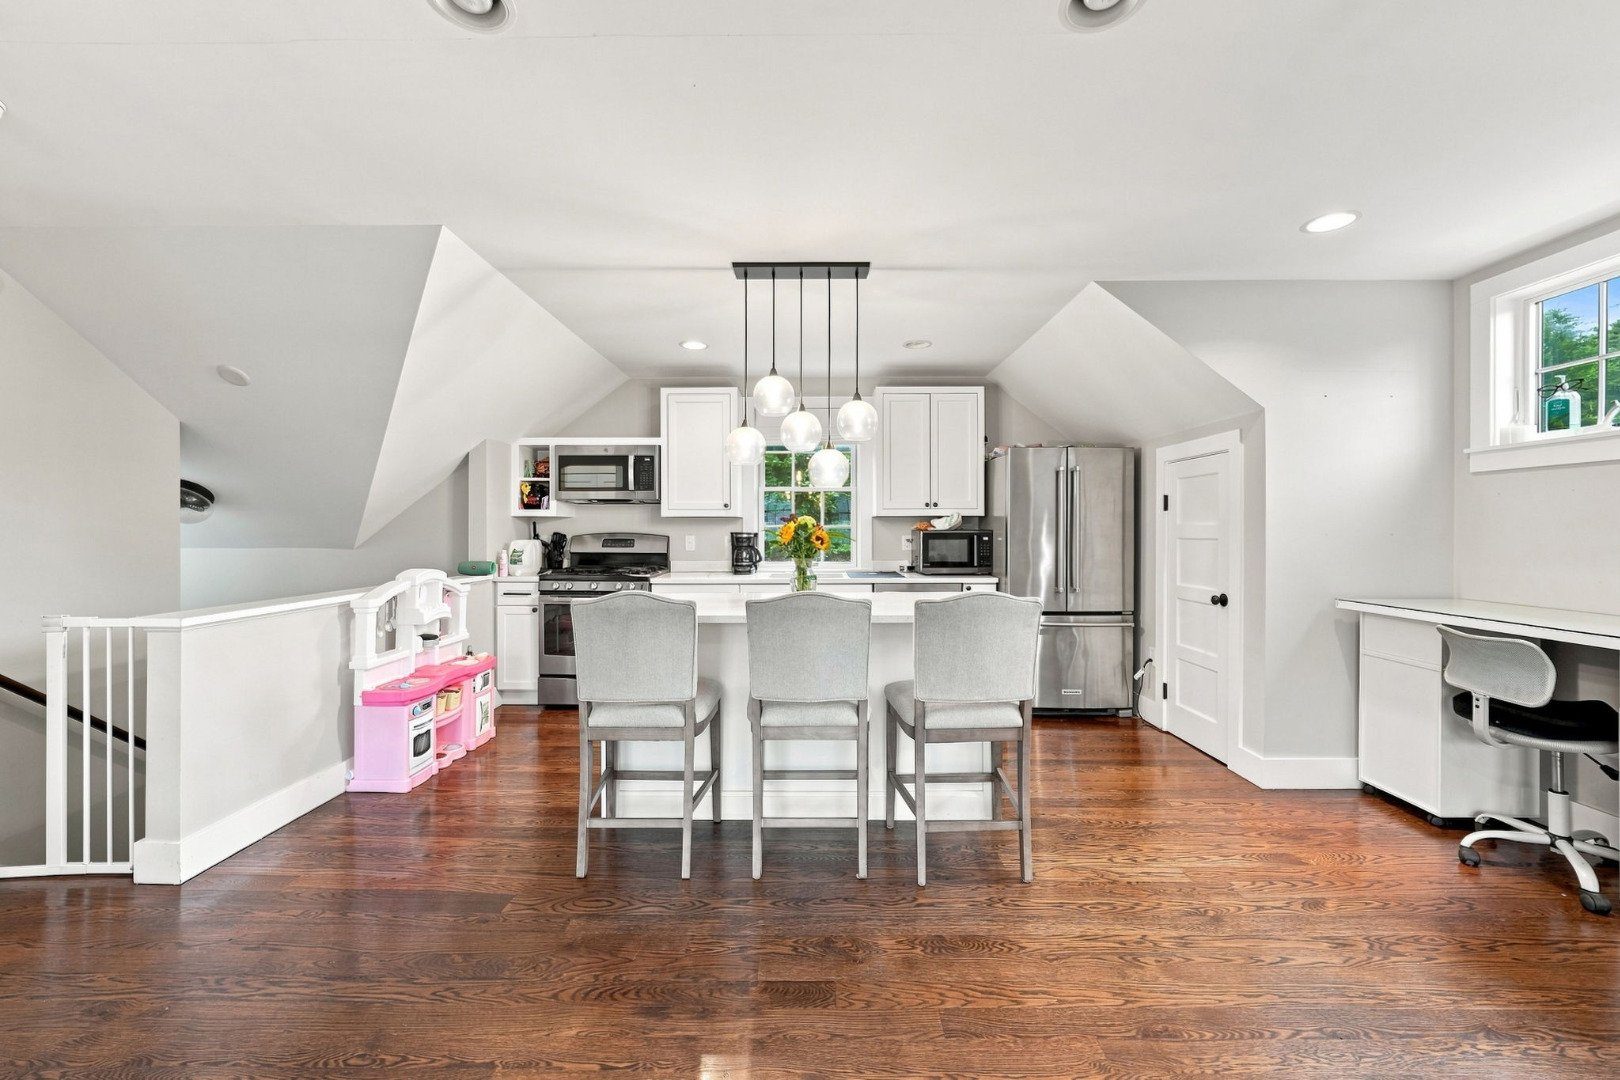
Bright kitchen with white cabinetry, stainless appliances, and a breakfast island with three upholstered stools.
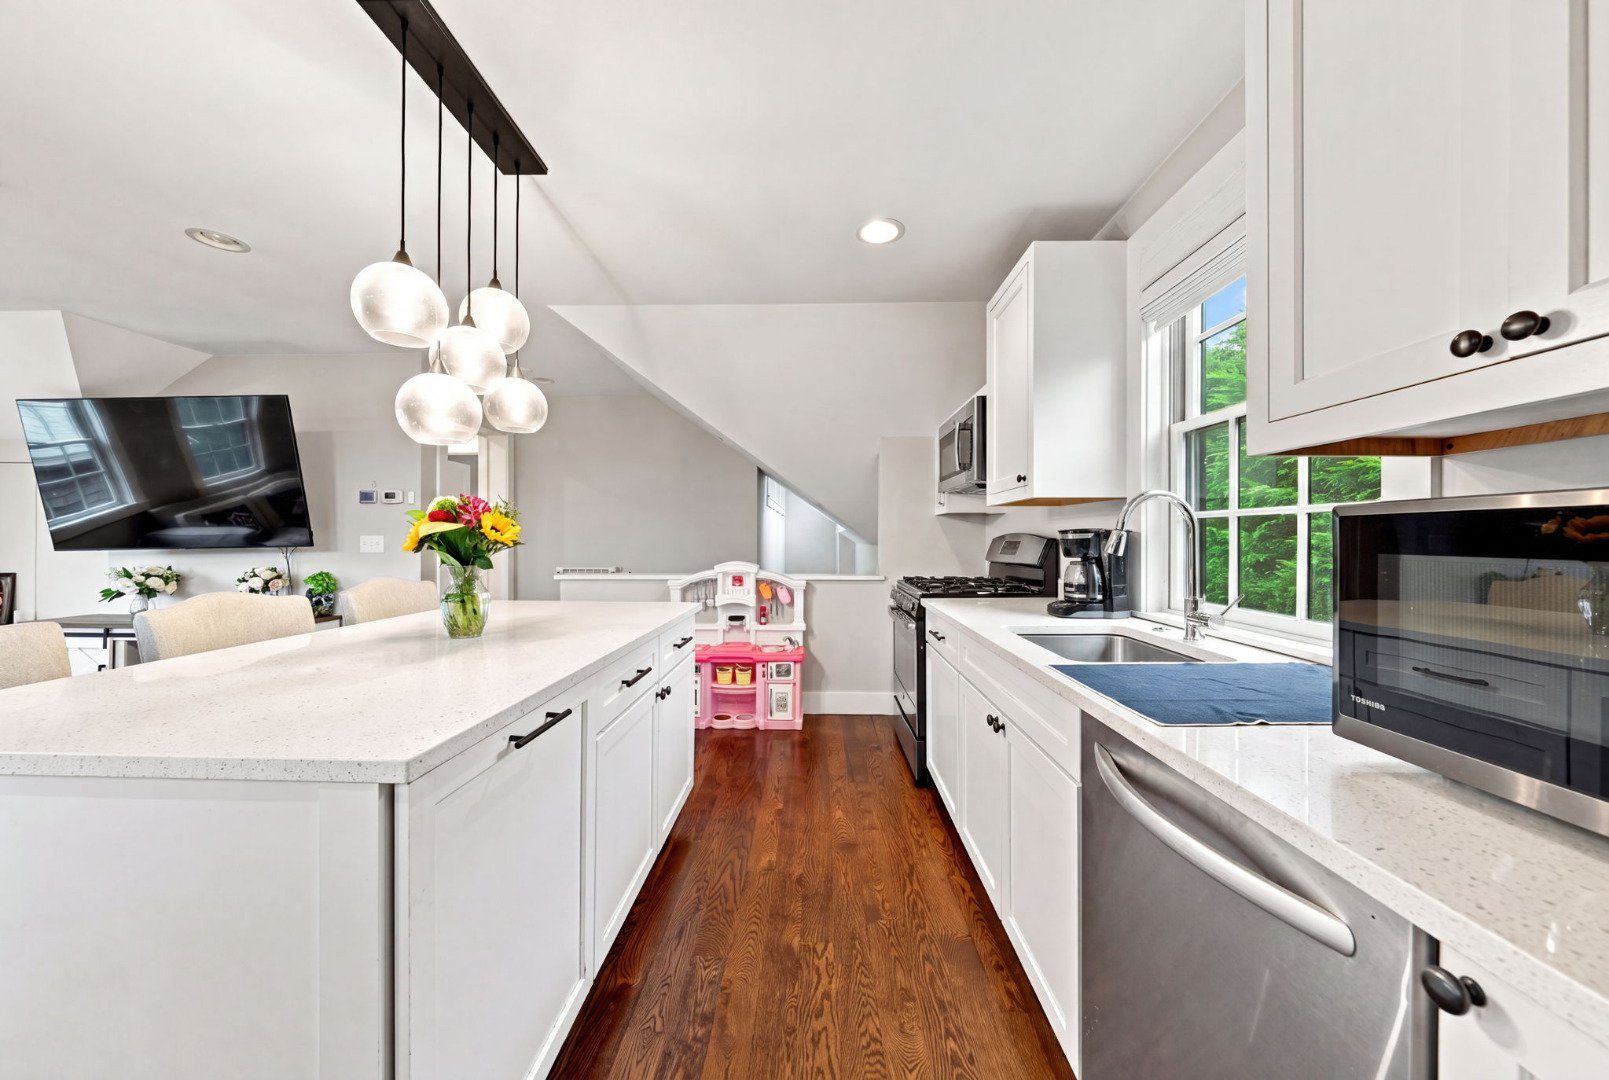
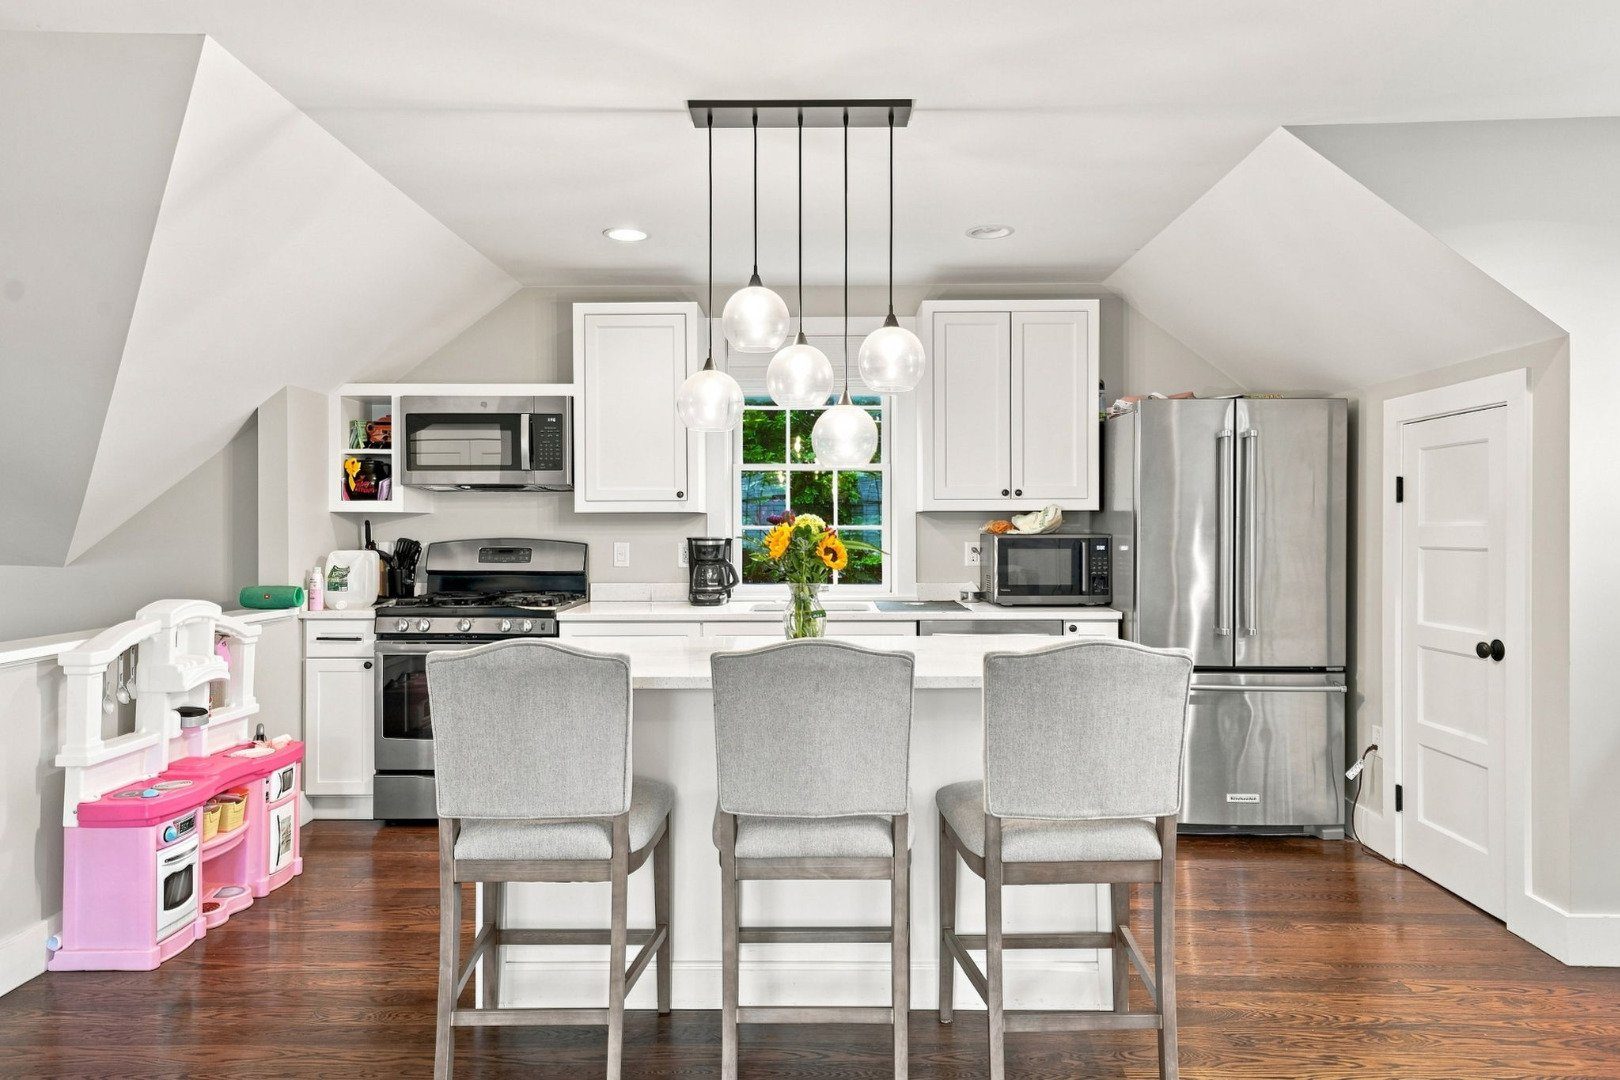
Kitchen with white cabinetry, stainless steel appliances, pendant lights, and a pink toy kitchen beside the island.
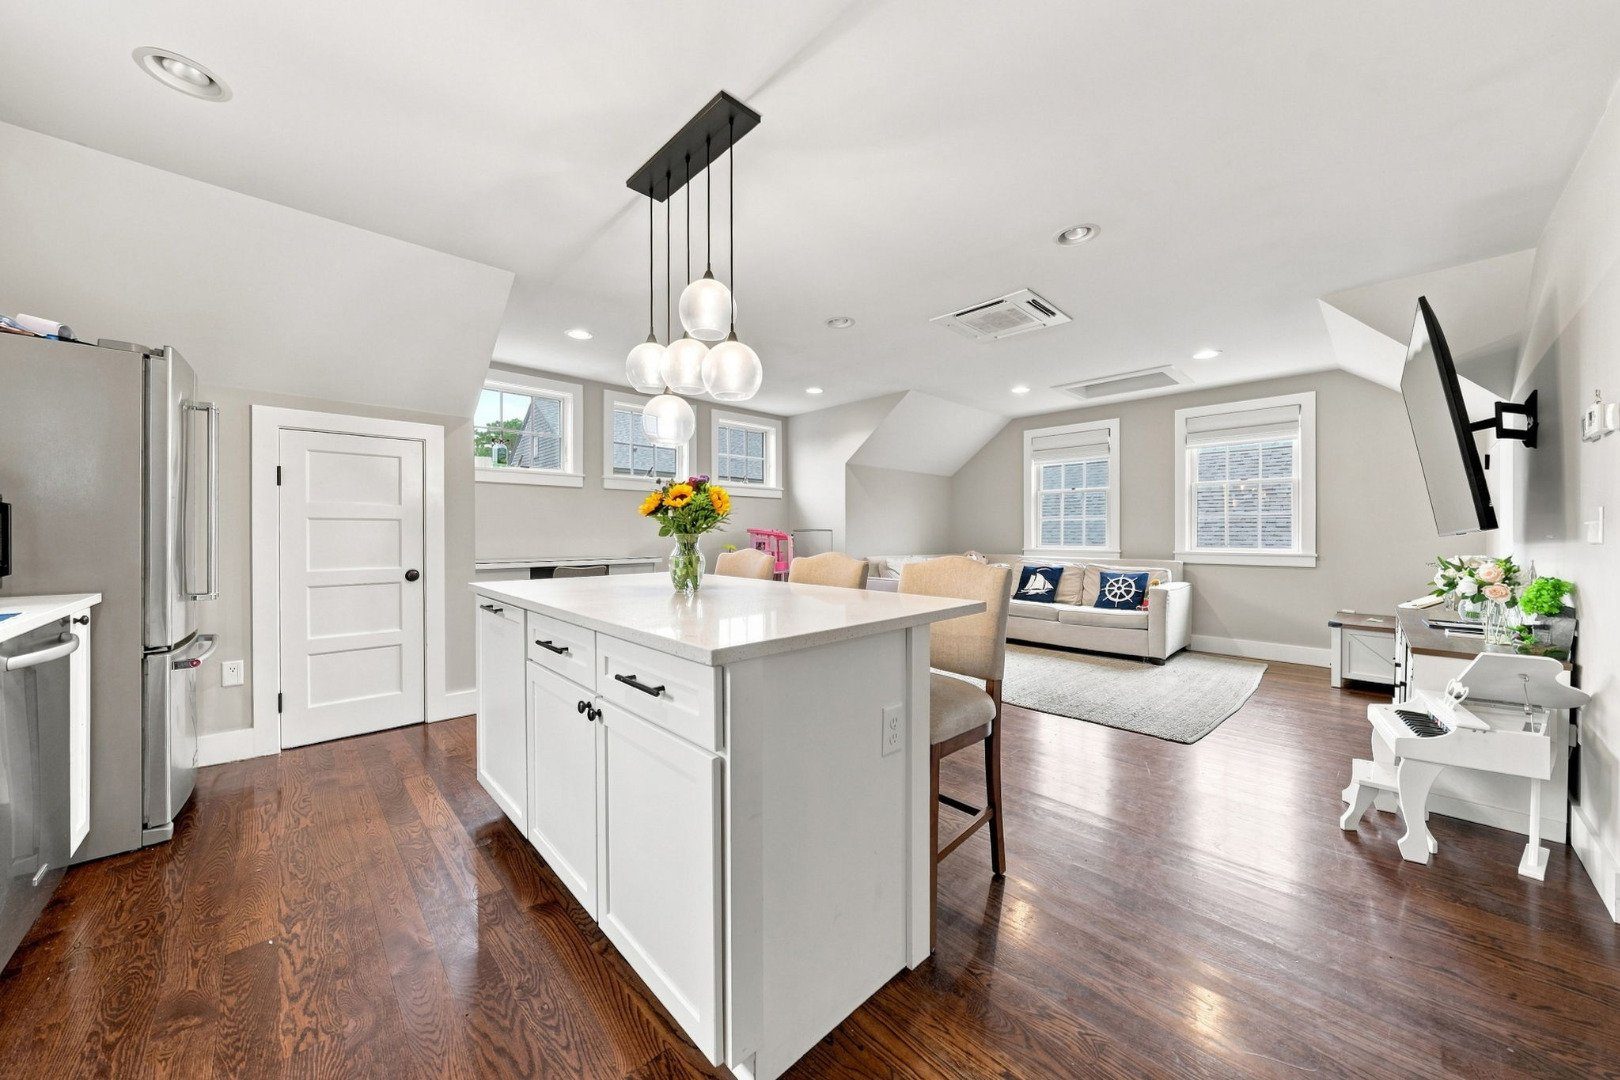
Open-plan kitchen with a large white island, adjoining living area, hardwood floors, and a small white piano.
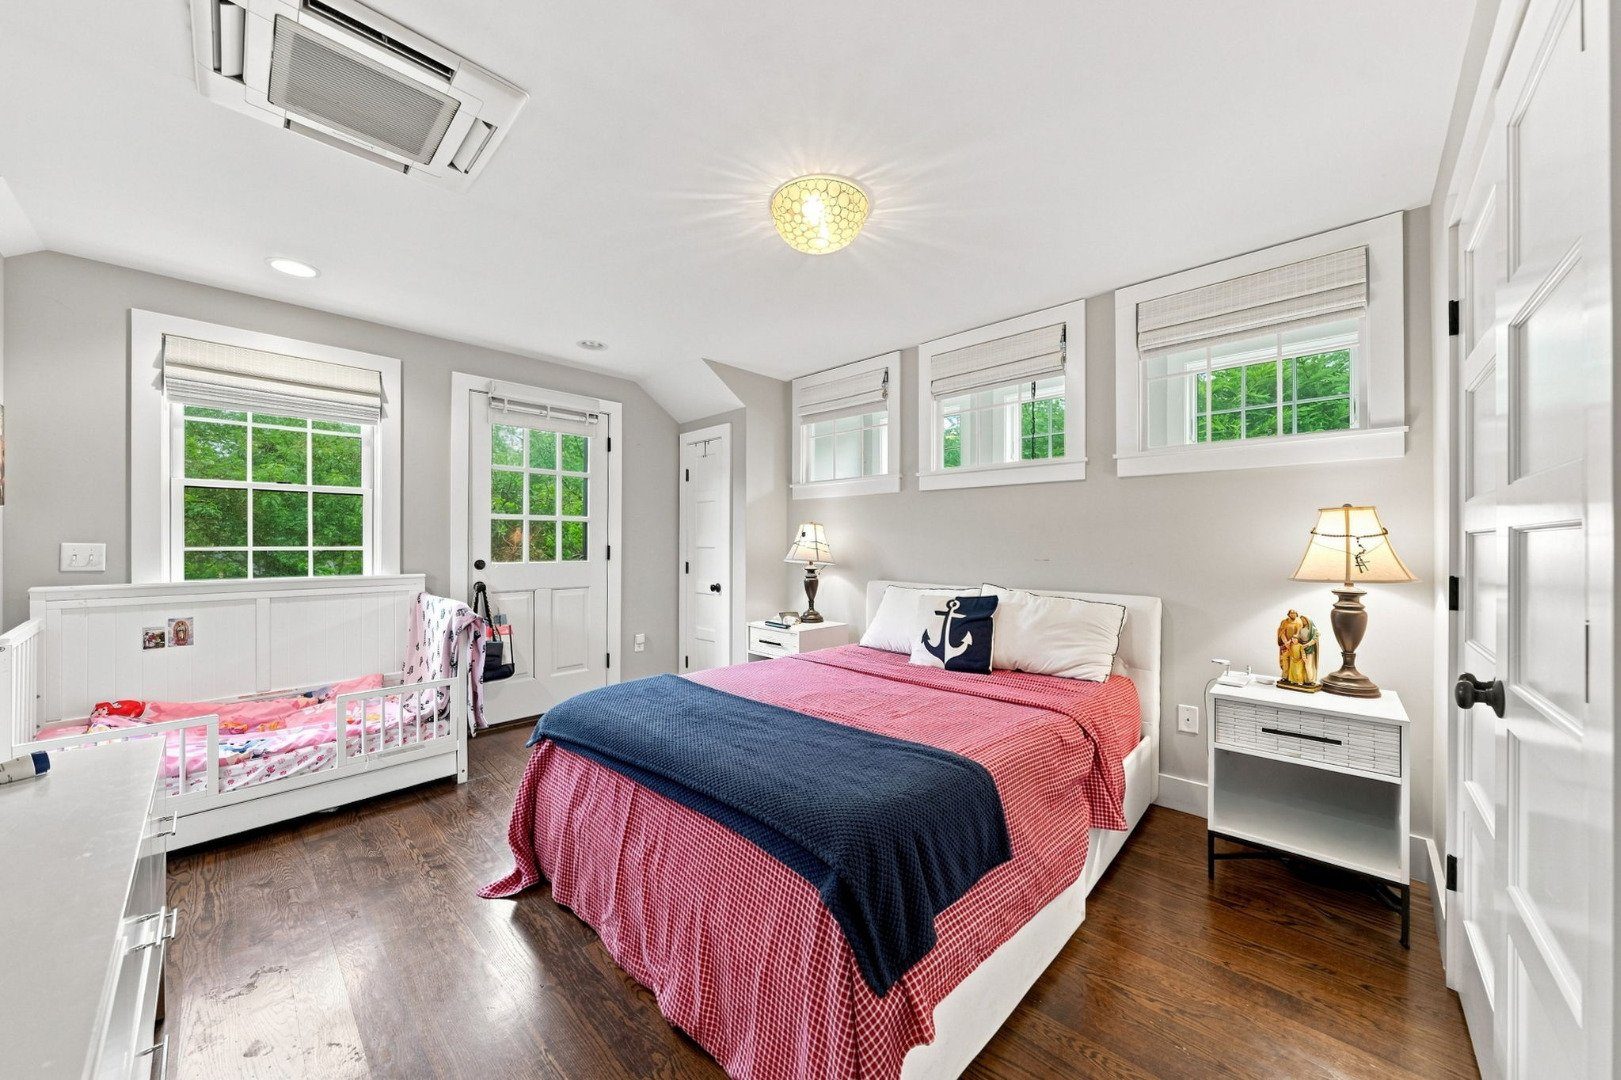
Bedroom with a red-and-navy bedspread, white crib, and windows overlooking greenery.
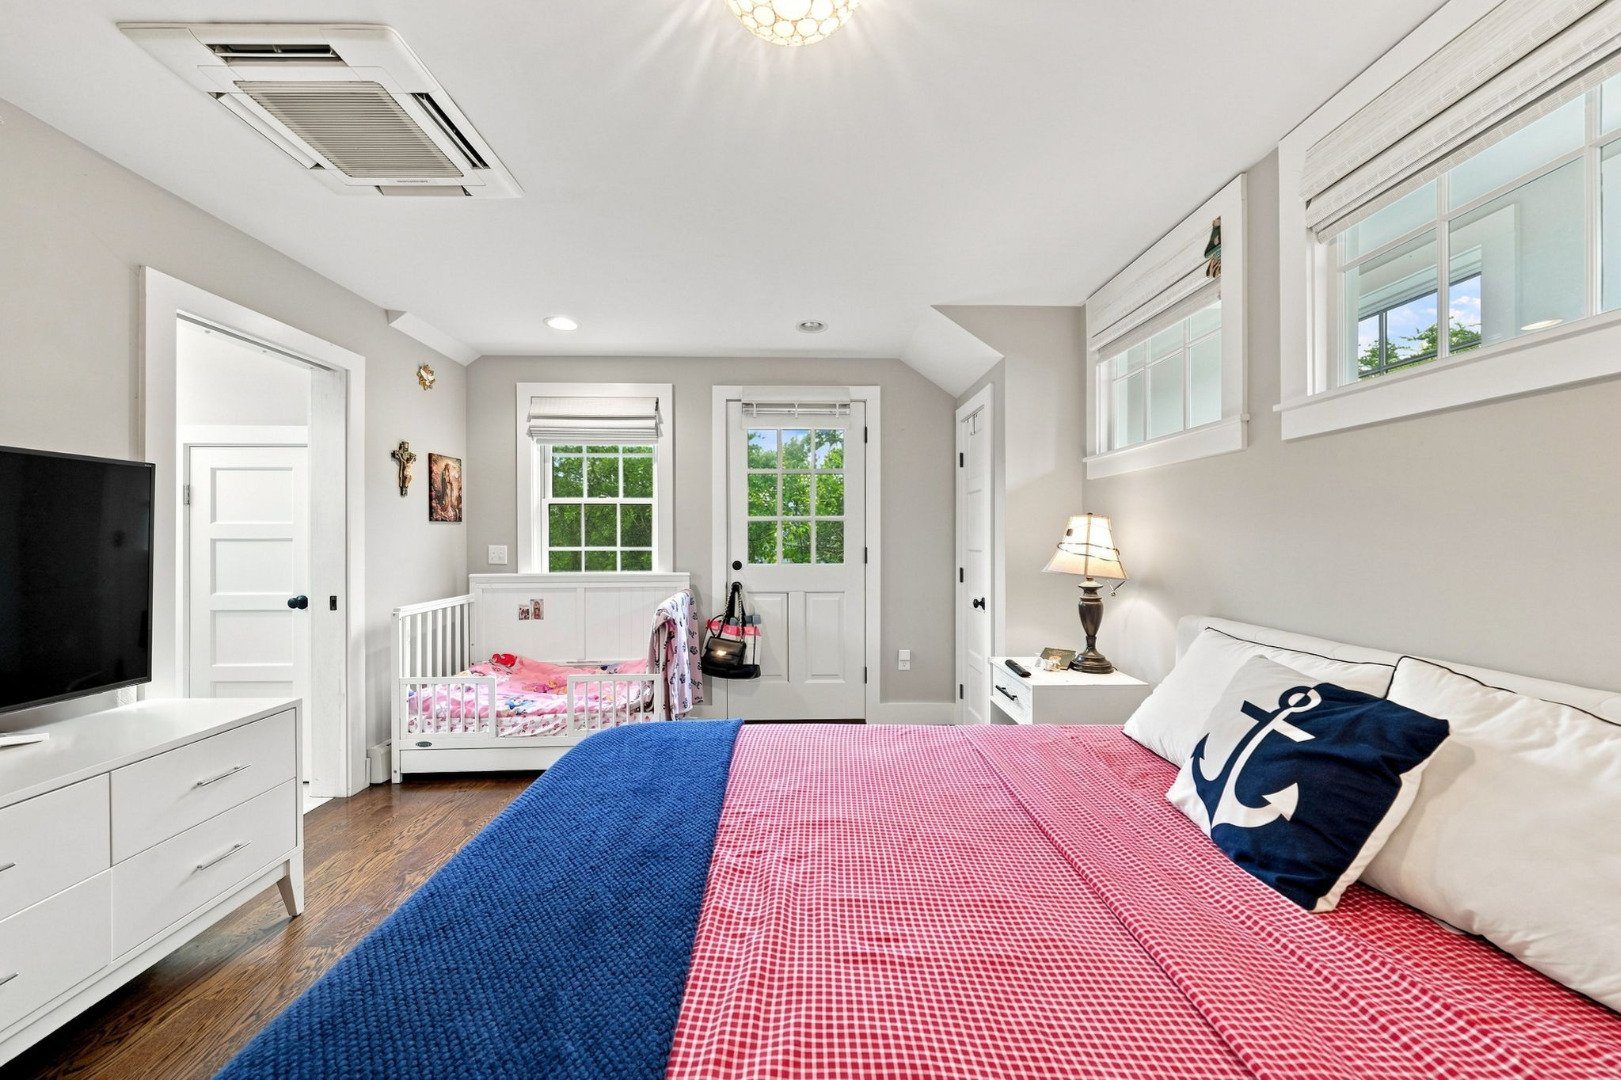
Bedroom with pink-and-blue bedding, a white crib, and windows overlooking greenery.
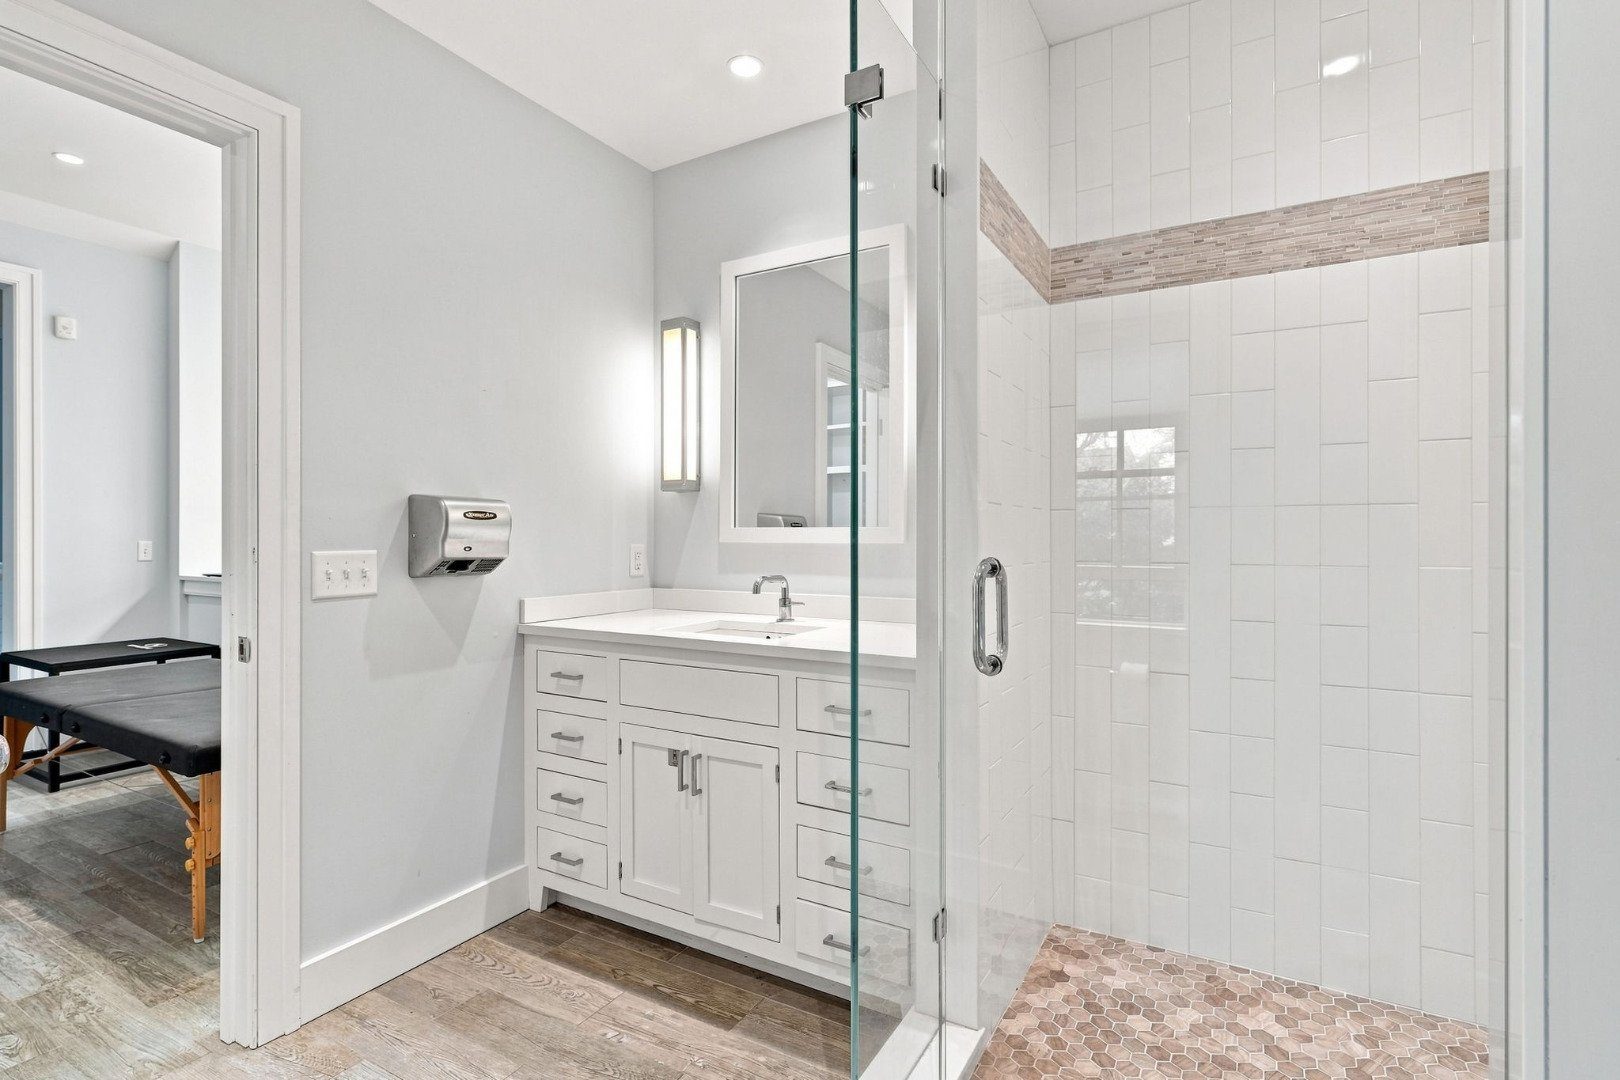
Modern bathroom with a white vanity and glass shower featuring a mosaic tile floor.
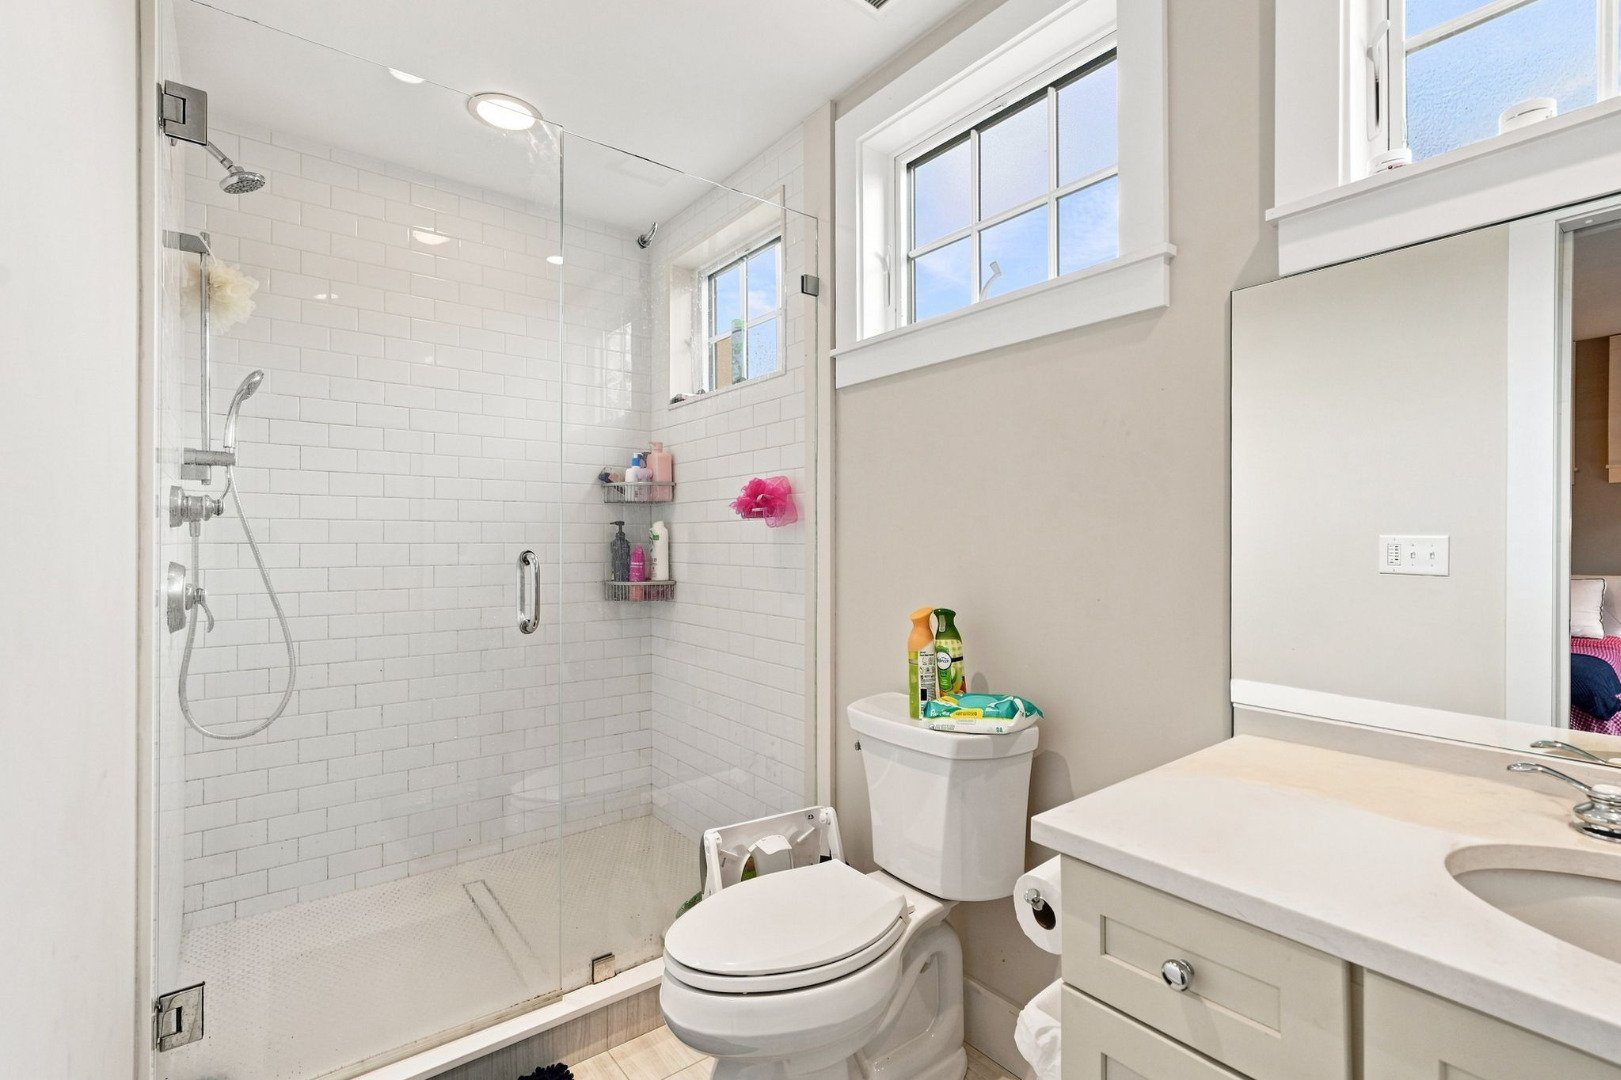
Bathroom with a white subway-tile walk-in shower and two bright windows.
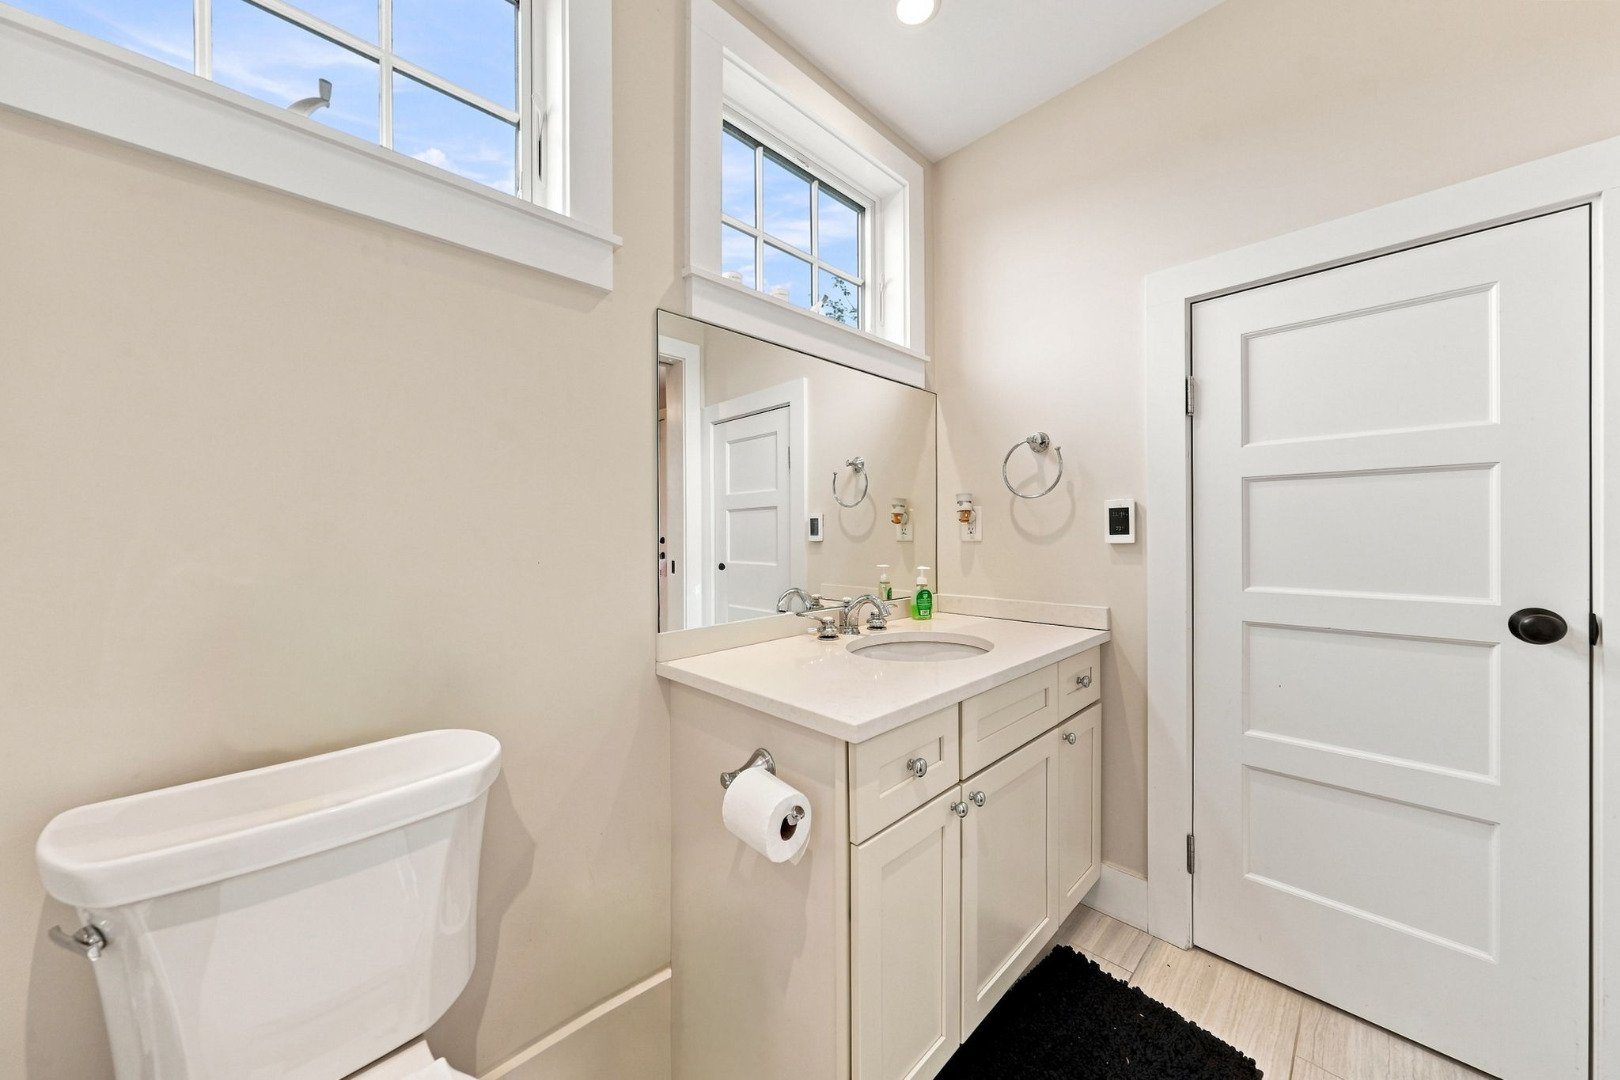
Bright bathroom with a white vanity, large mirror, toilet, and high windows.
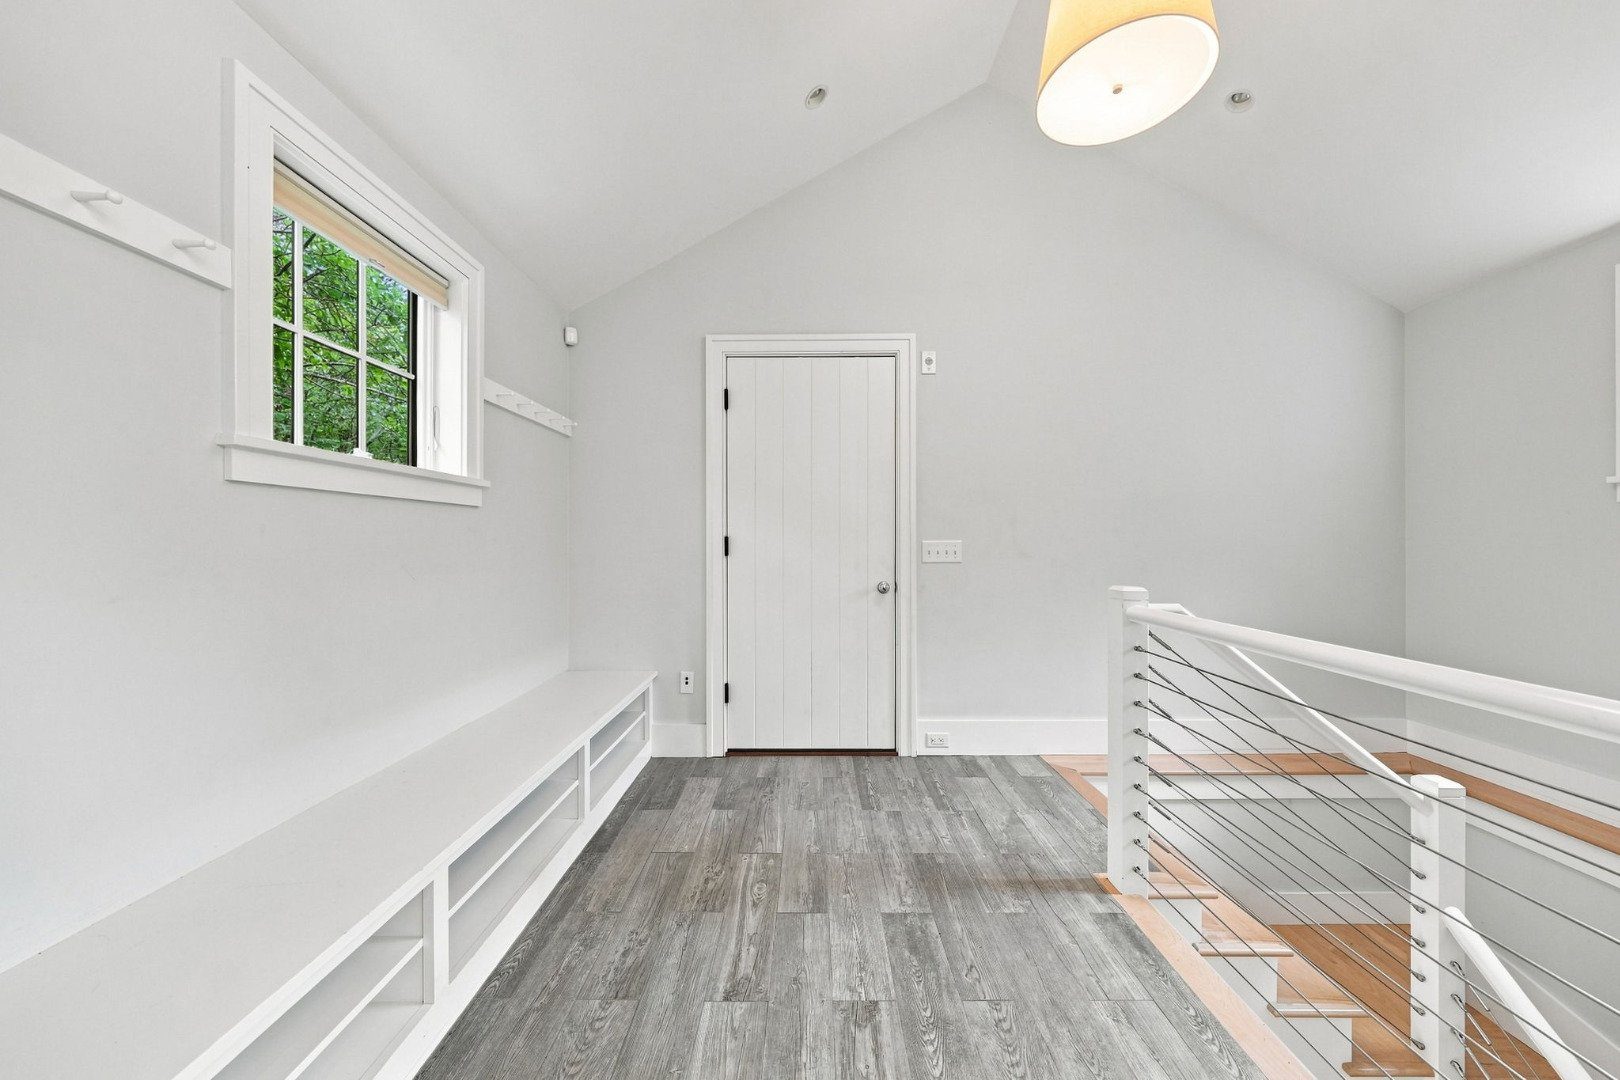
Upstairs landing with built-in bench, gray plank flooring, and cable-railed staircase.
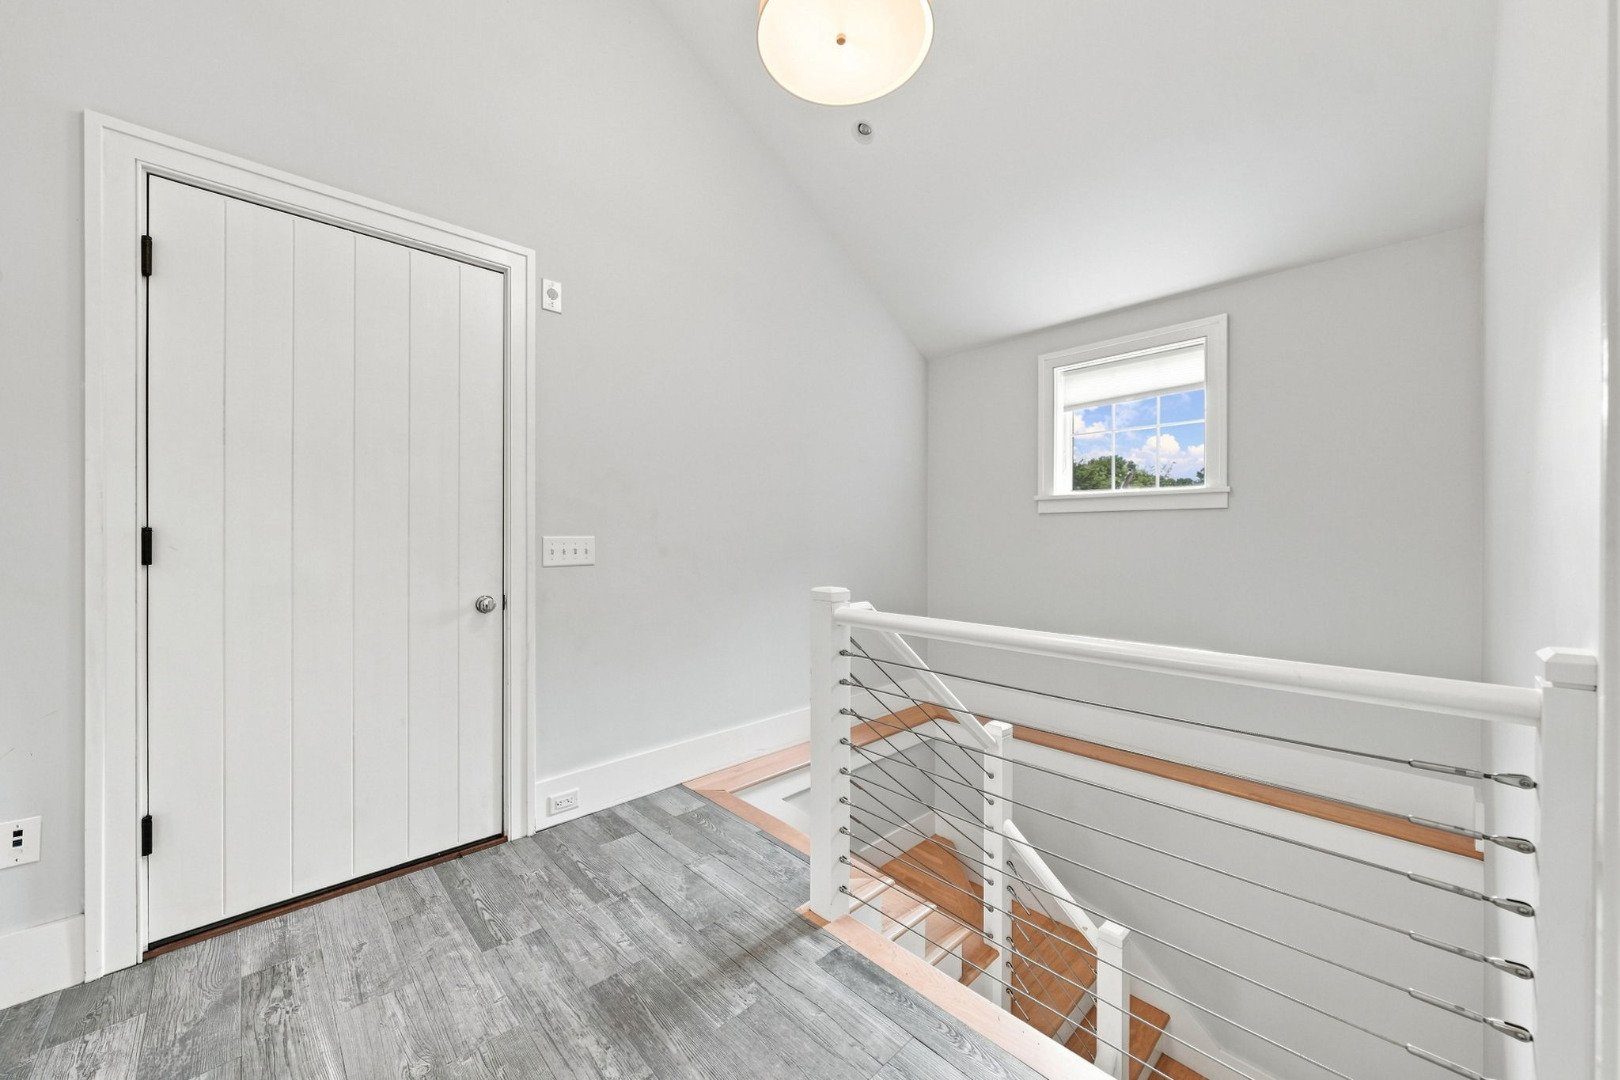
Upstairs landing with gray plank flooring, a cable-railed staircase, and a small window.
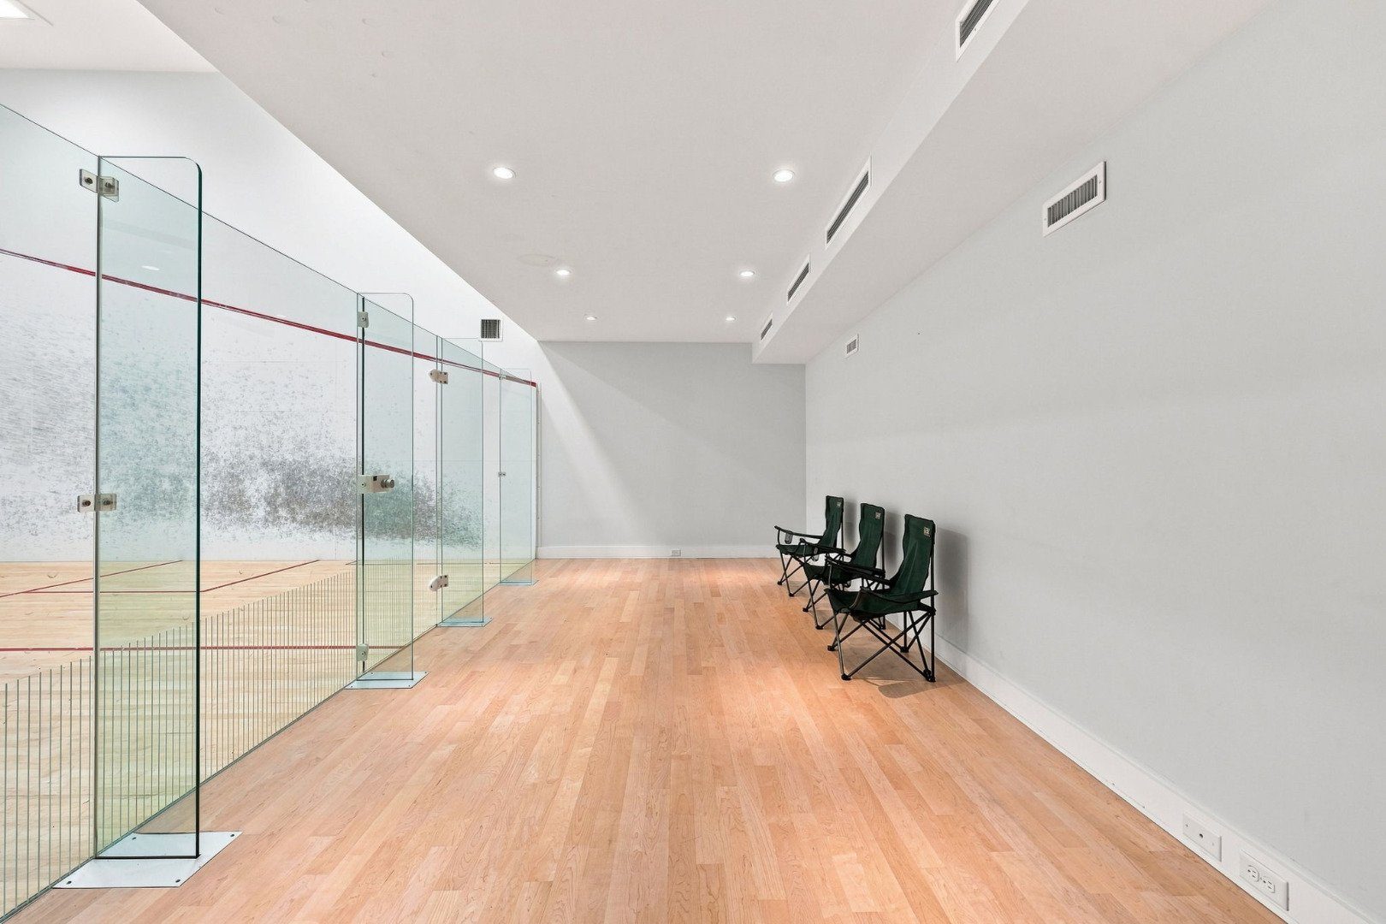
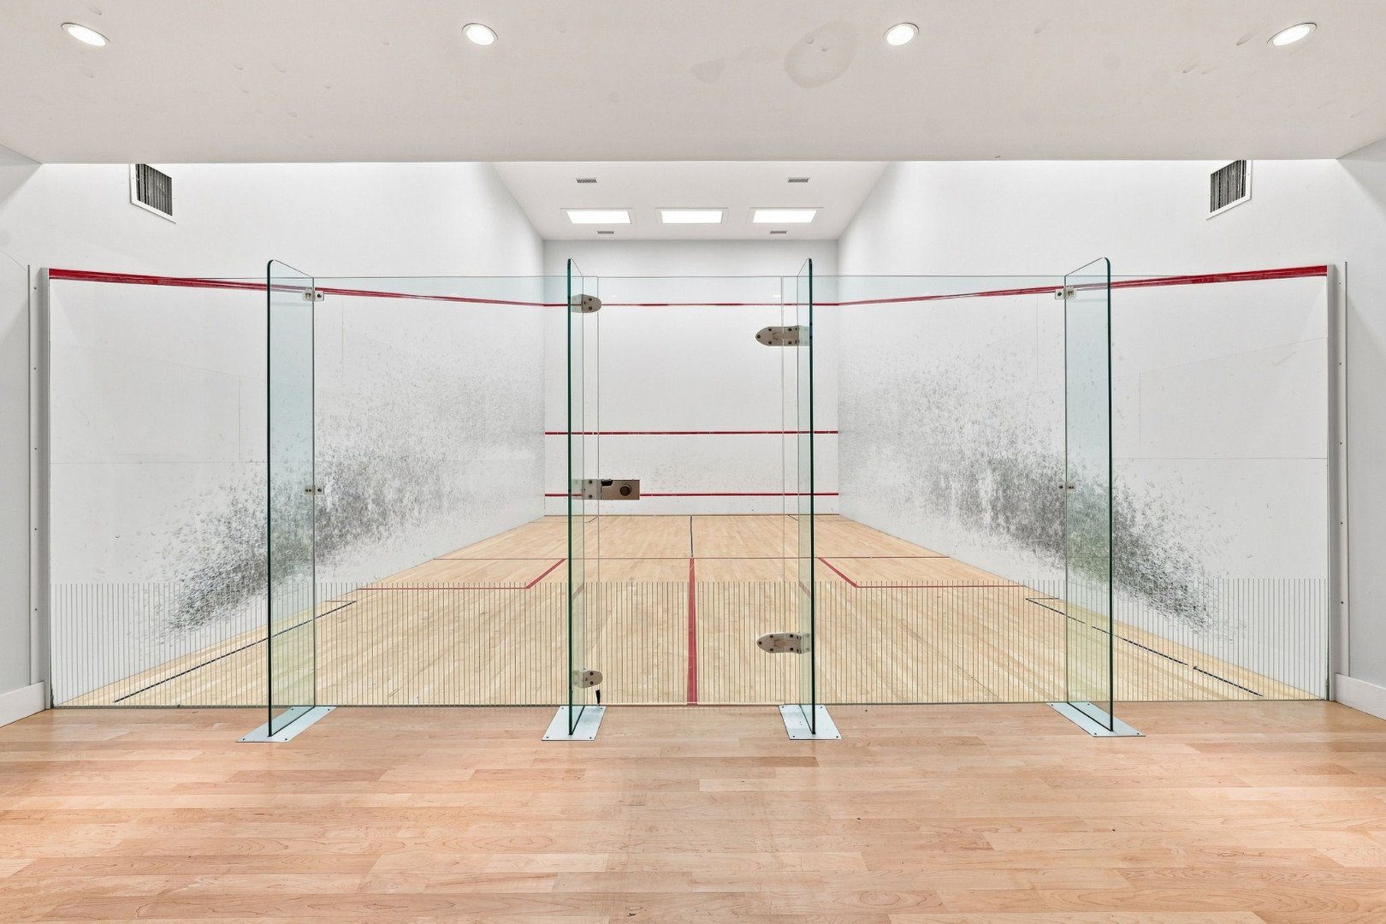
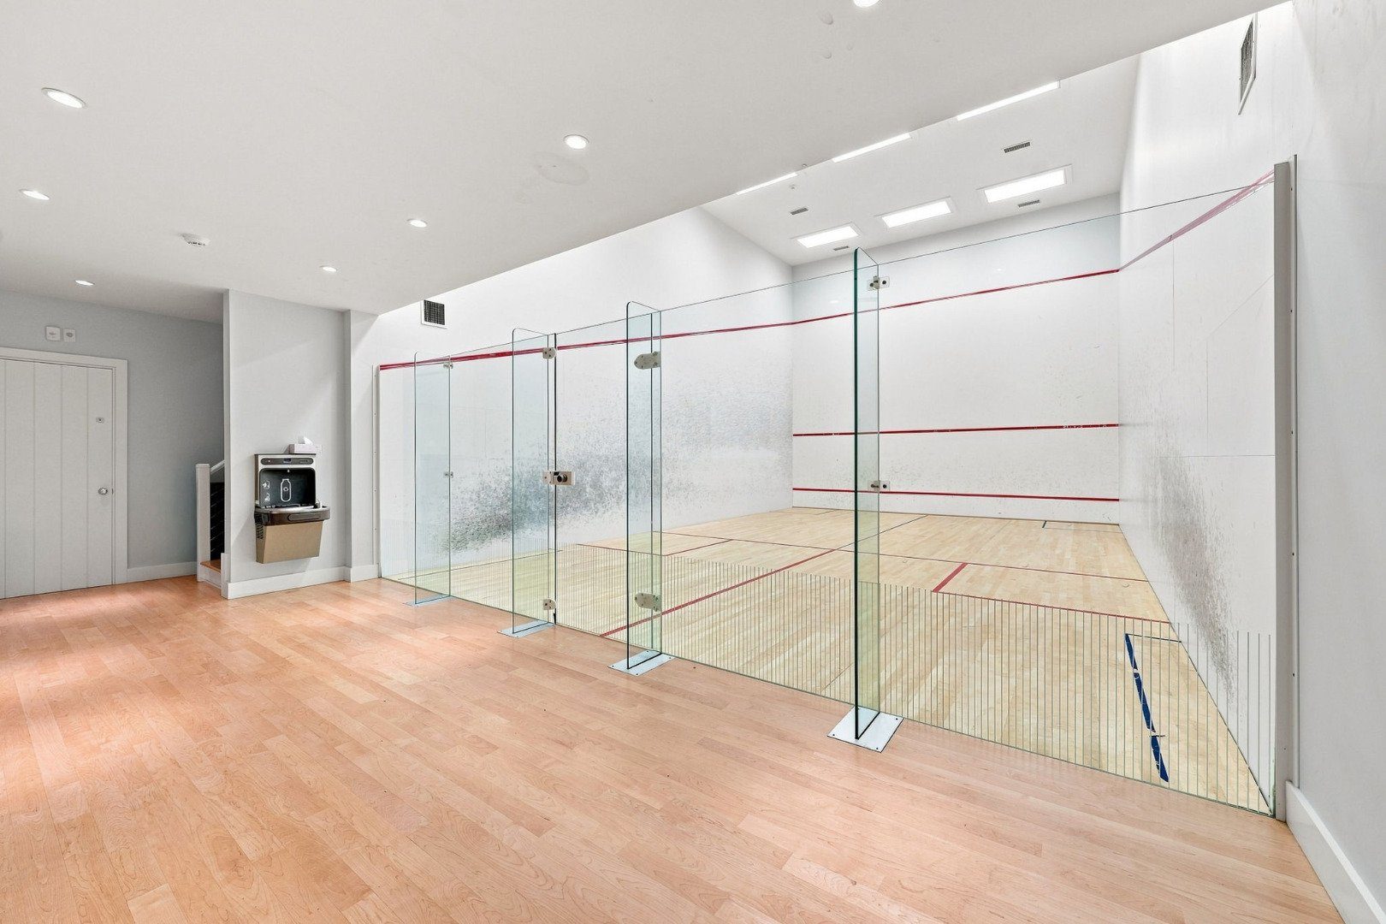
Indoor squash court with glass walls, a light wood floor, and folding chairs along one side.
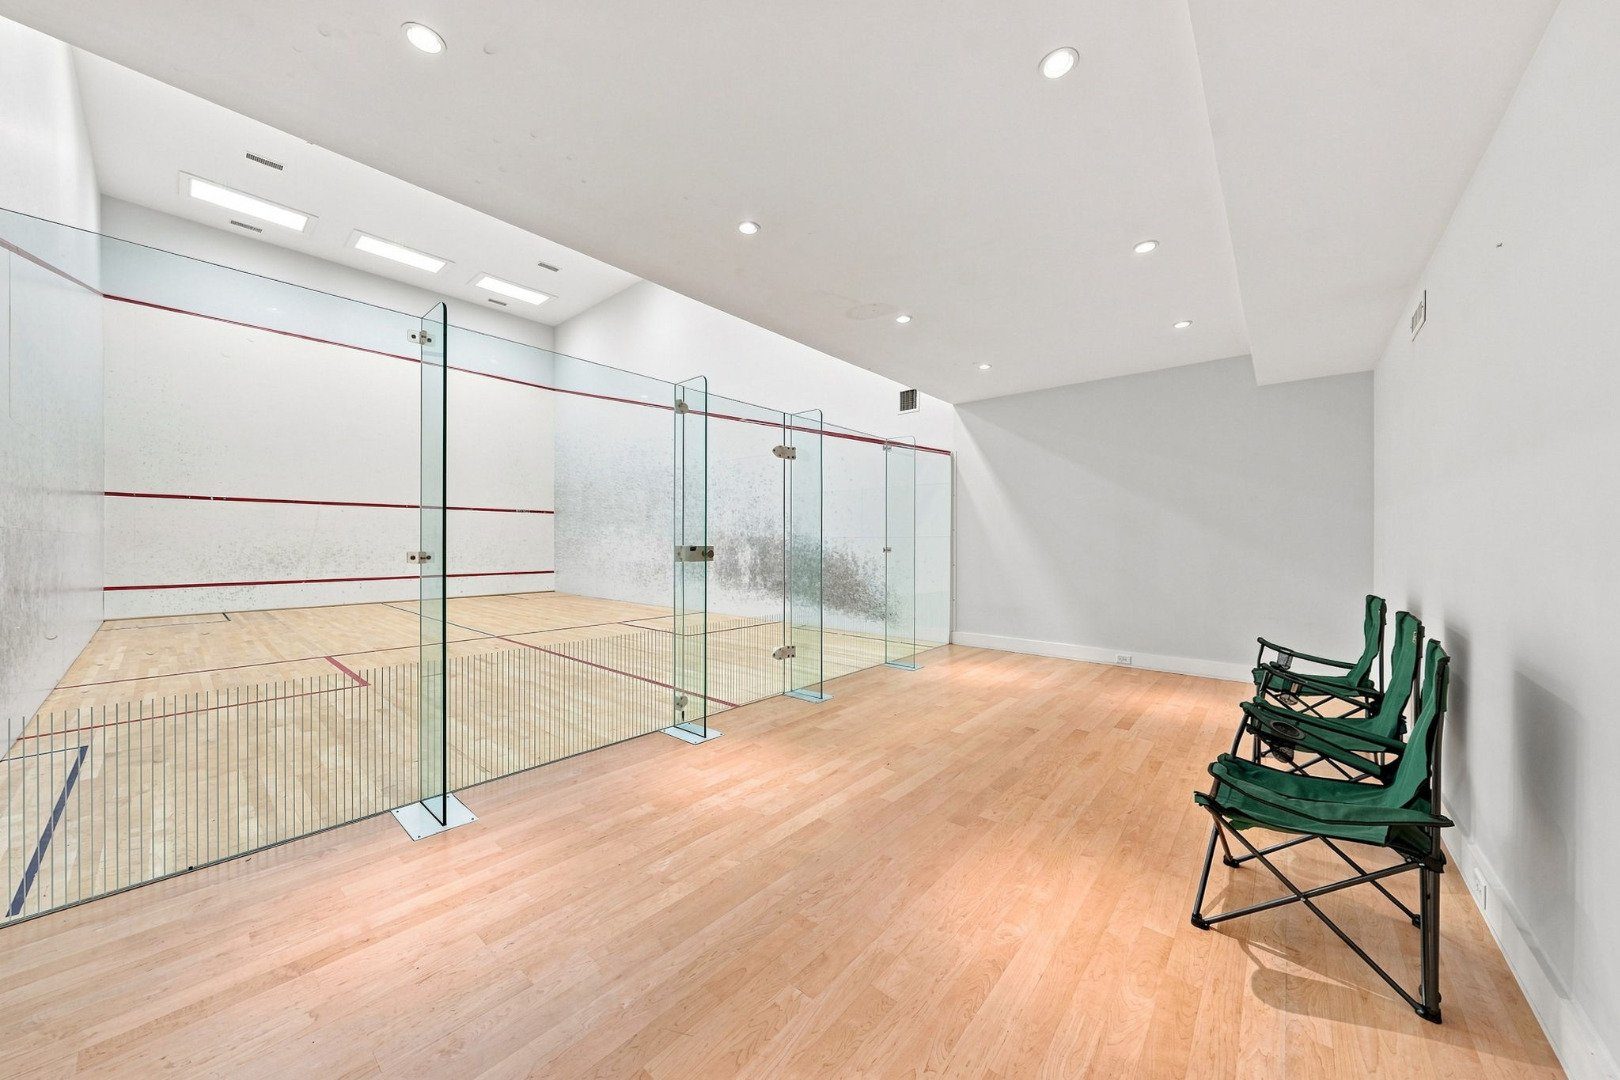
Indoor squash court with glass walls, a light wood floor, and green folding chairs.
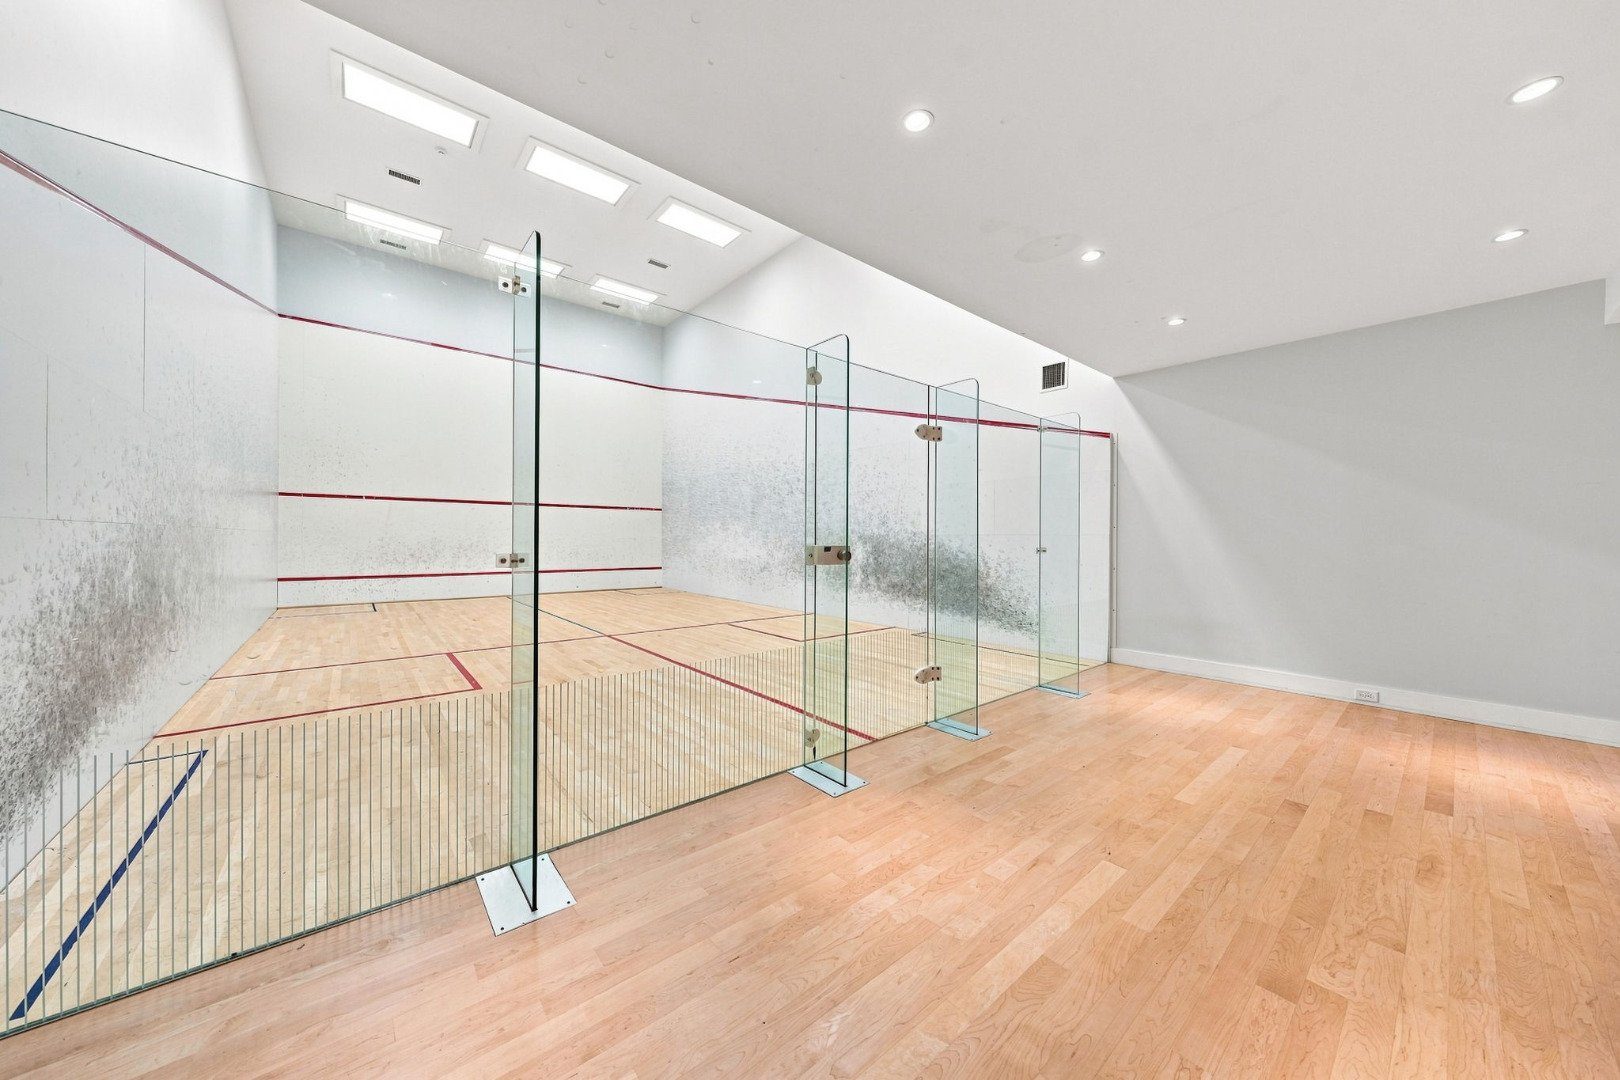
Indoor squash court with glass walls, red court lines, and light maple flooring.
Indoor squash court with glass walls, red markings, and a light wood floor.
Indoor squash court with glass walls, red lines, and a light wood floor.
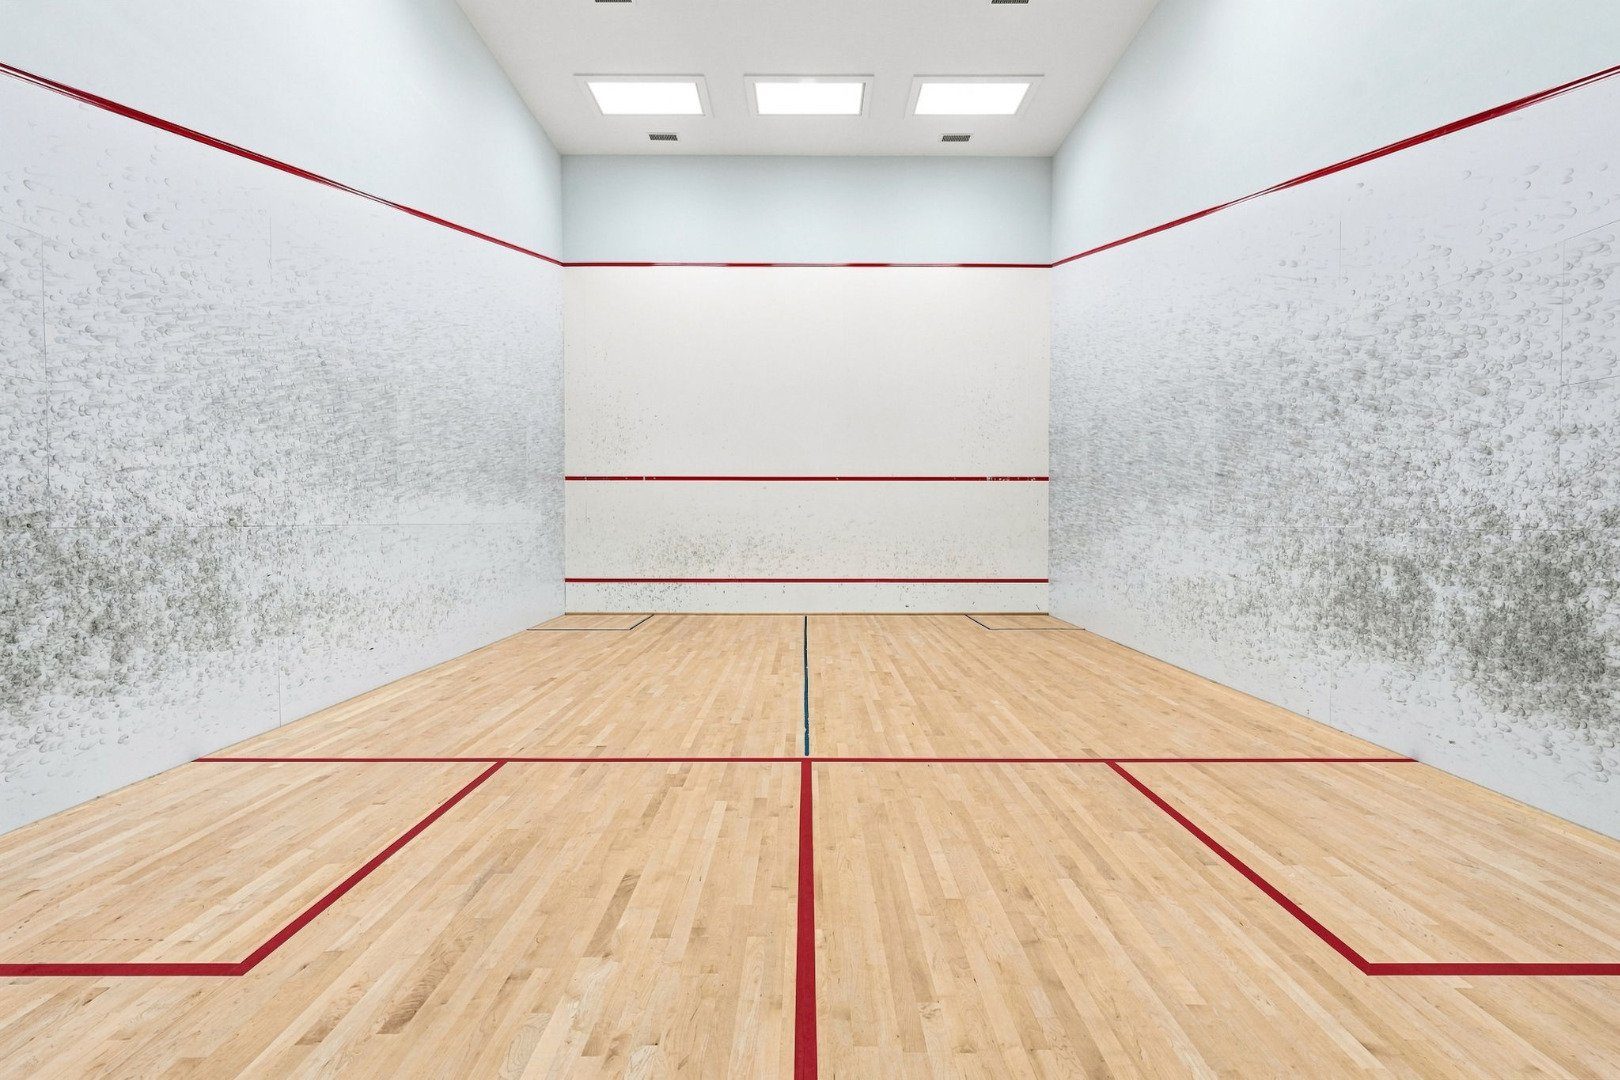
Empty indoor squash court with a light hardwood floor and red court markings.
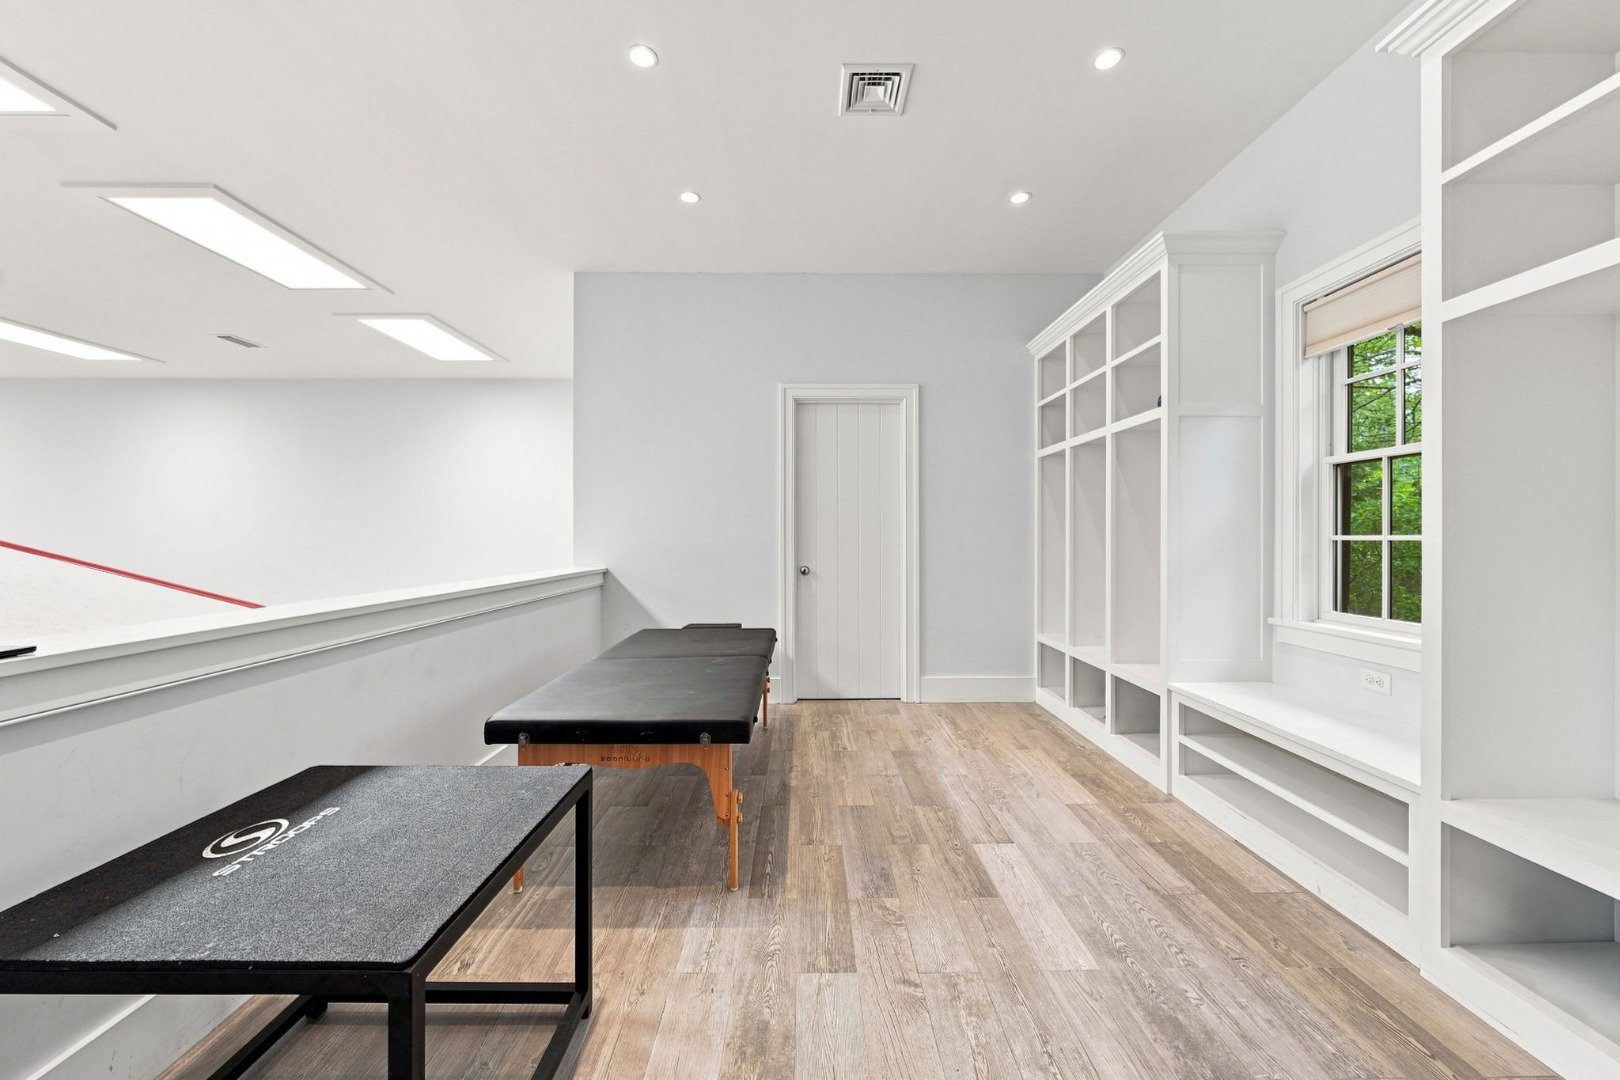
Exercise room with white built-in shelving, wood flooring, and padded tables.
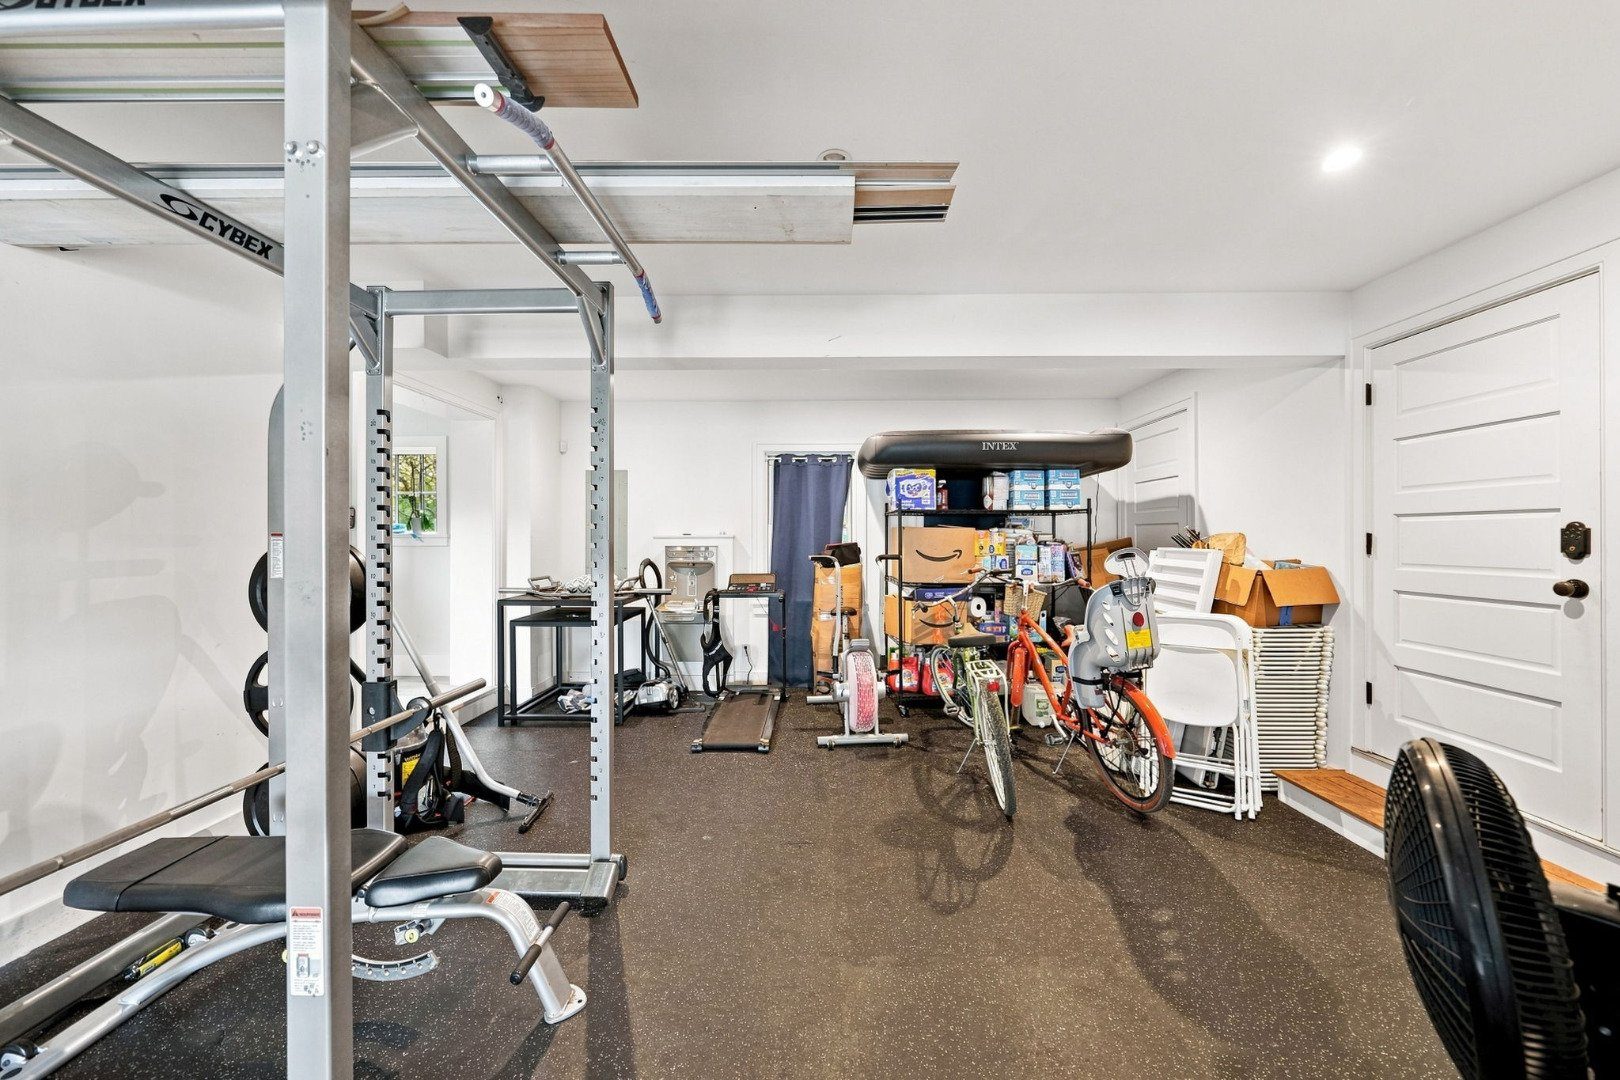
Home gym with a weight-training rack, exercise equipment, bicycles, and stored household items.
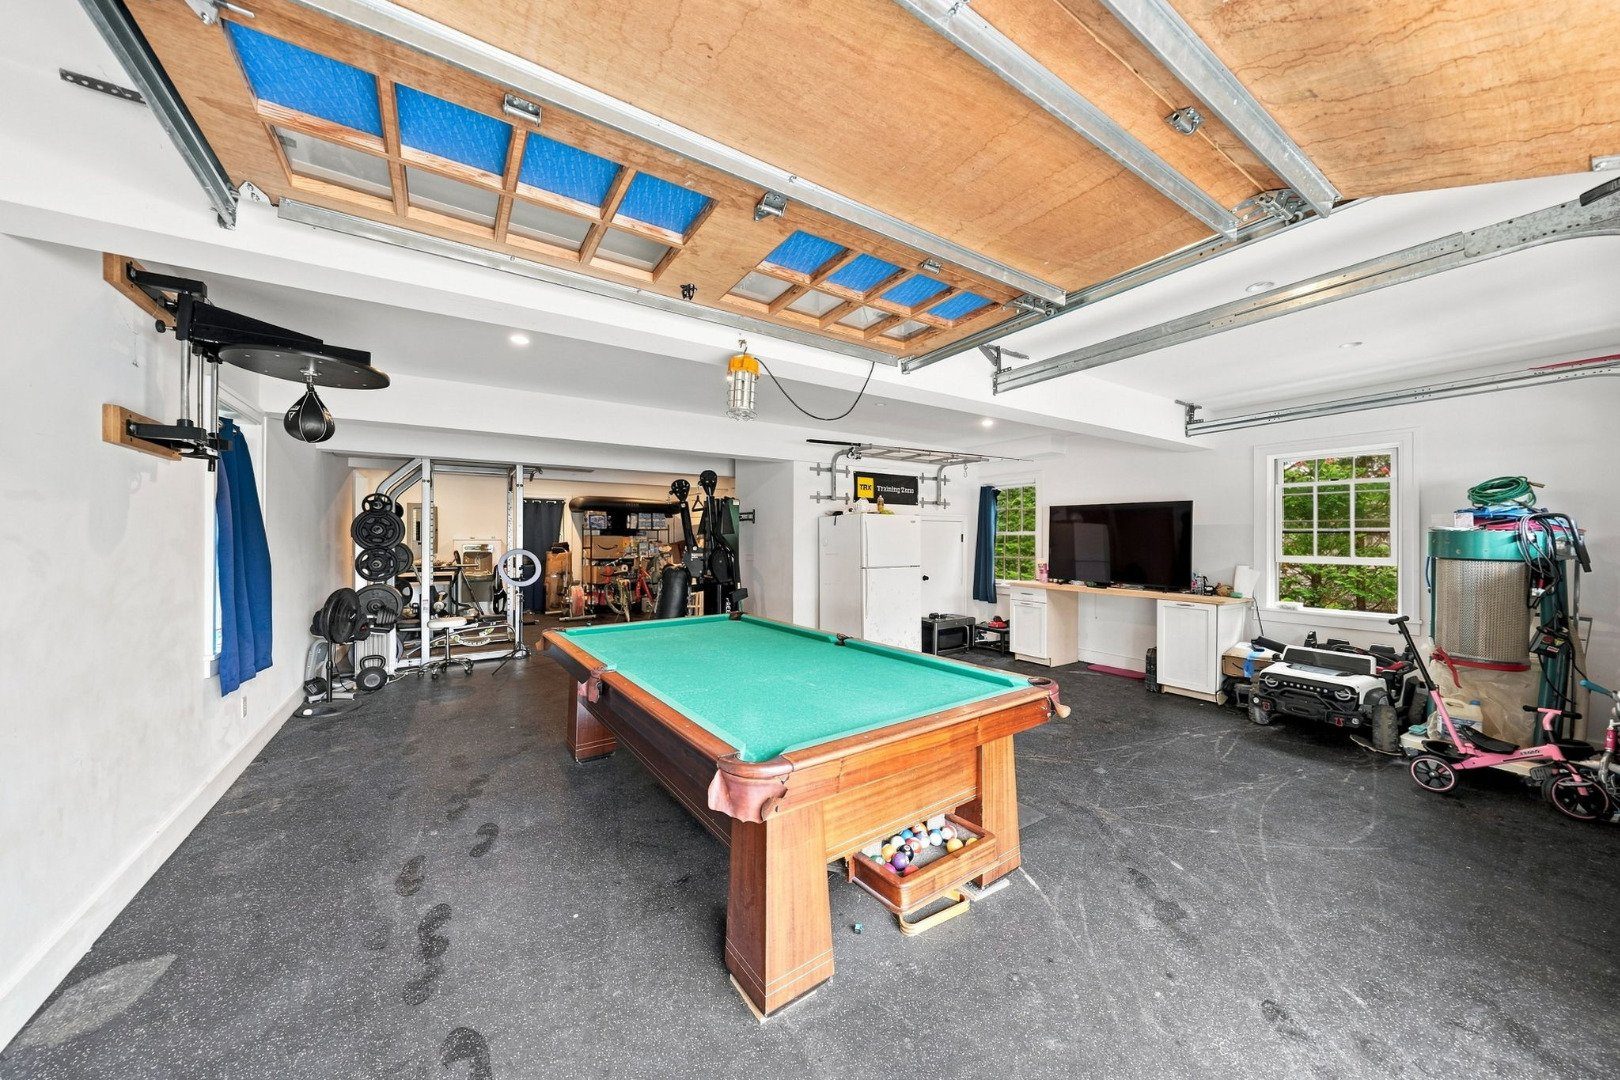
Garage recreation area with a pool table, cue rack, and workout equipment.
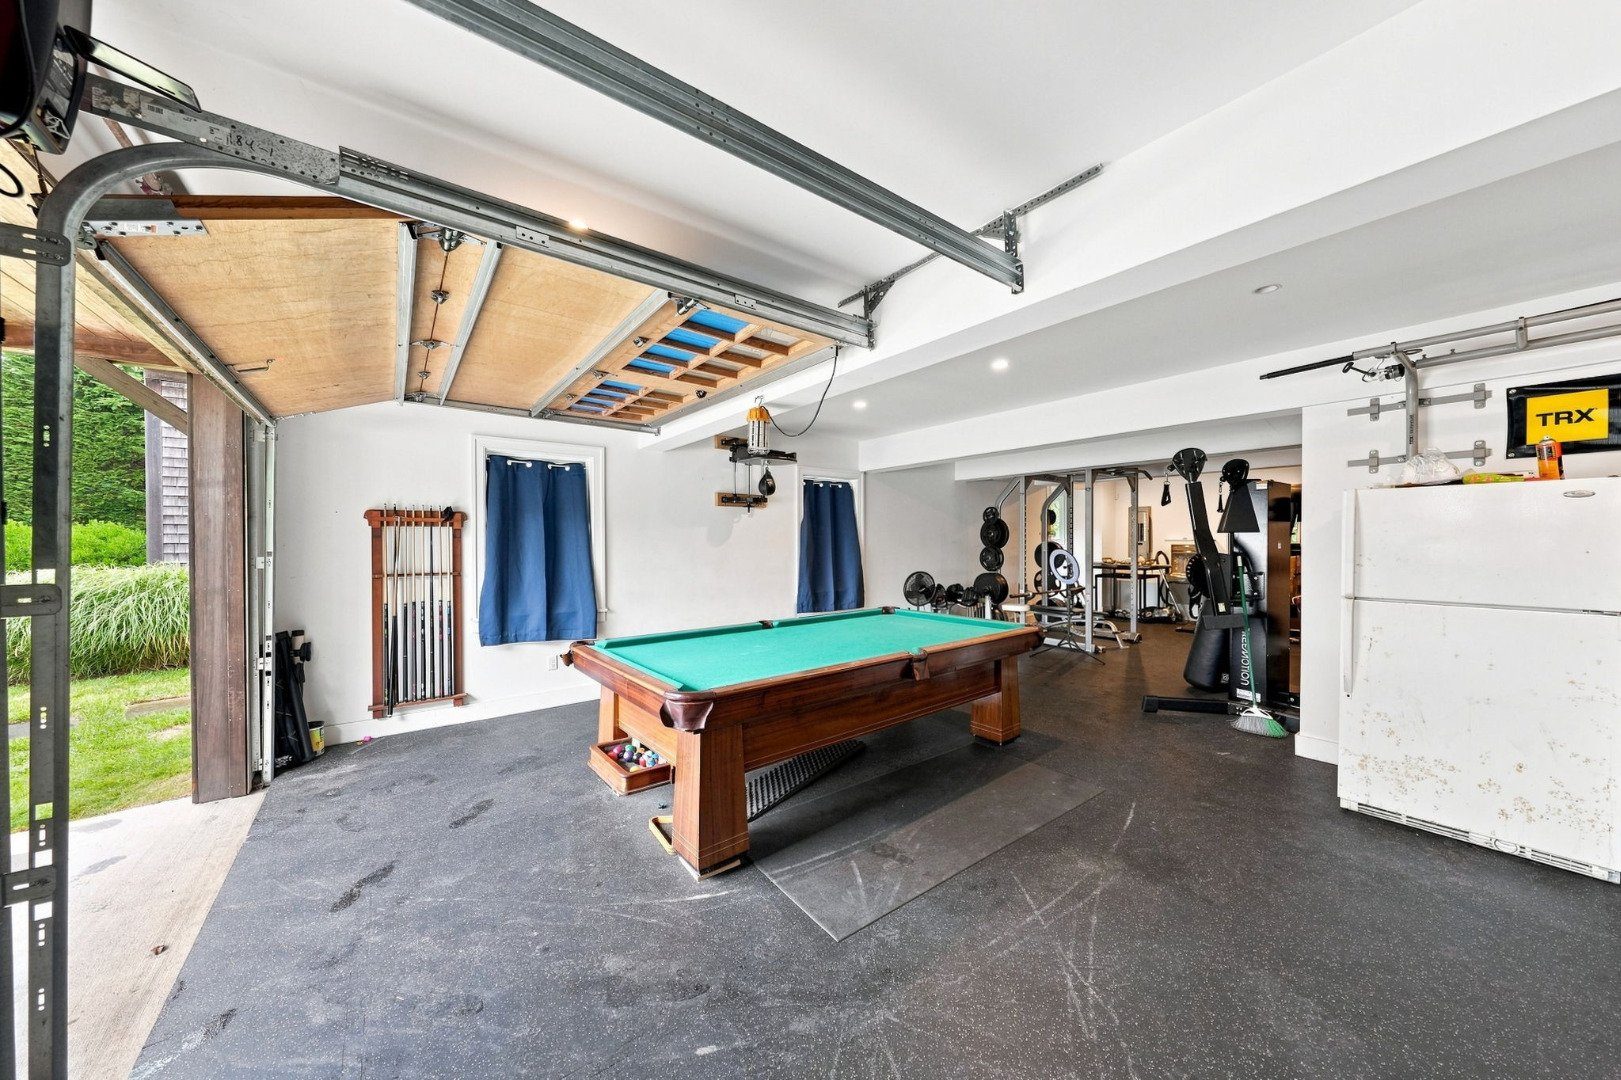
Garage recreation room with a pool table, workout equipment, and an open overhead door.
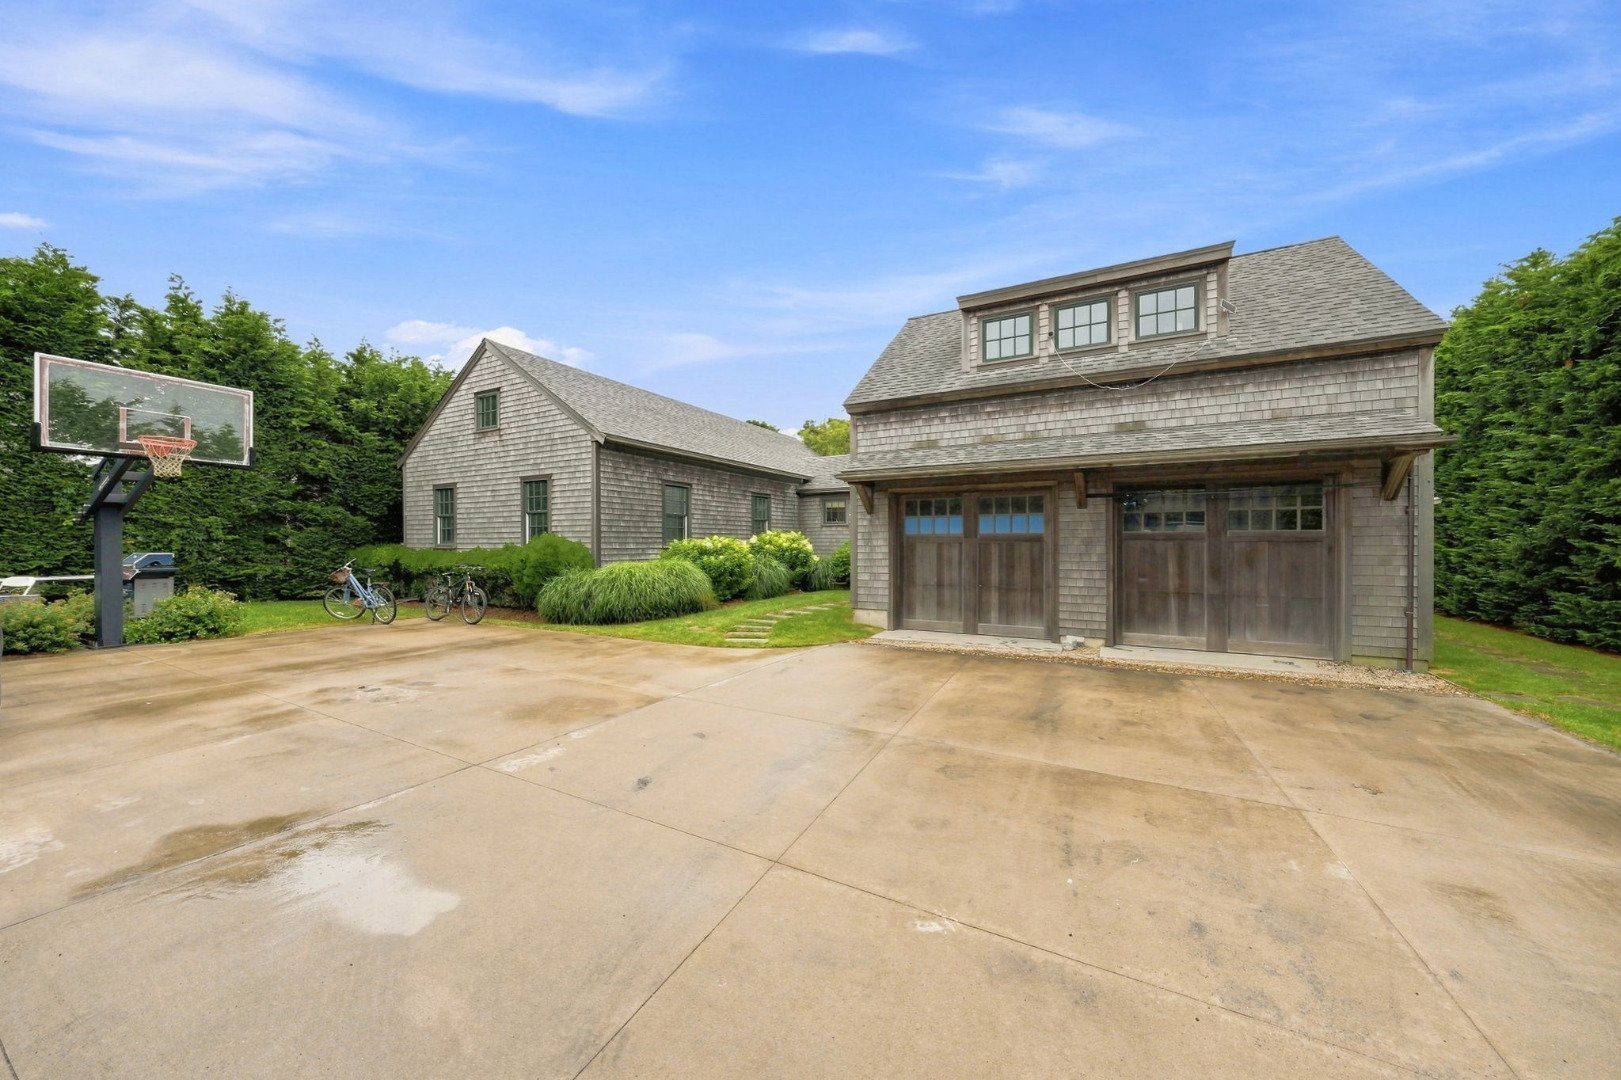
Shingle-sided home and garage with wooden doors, a broad driveway, and a basketball hoop.
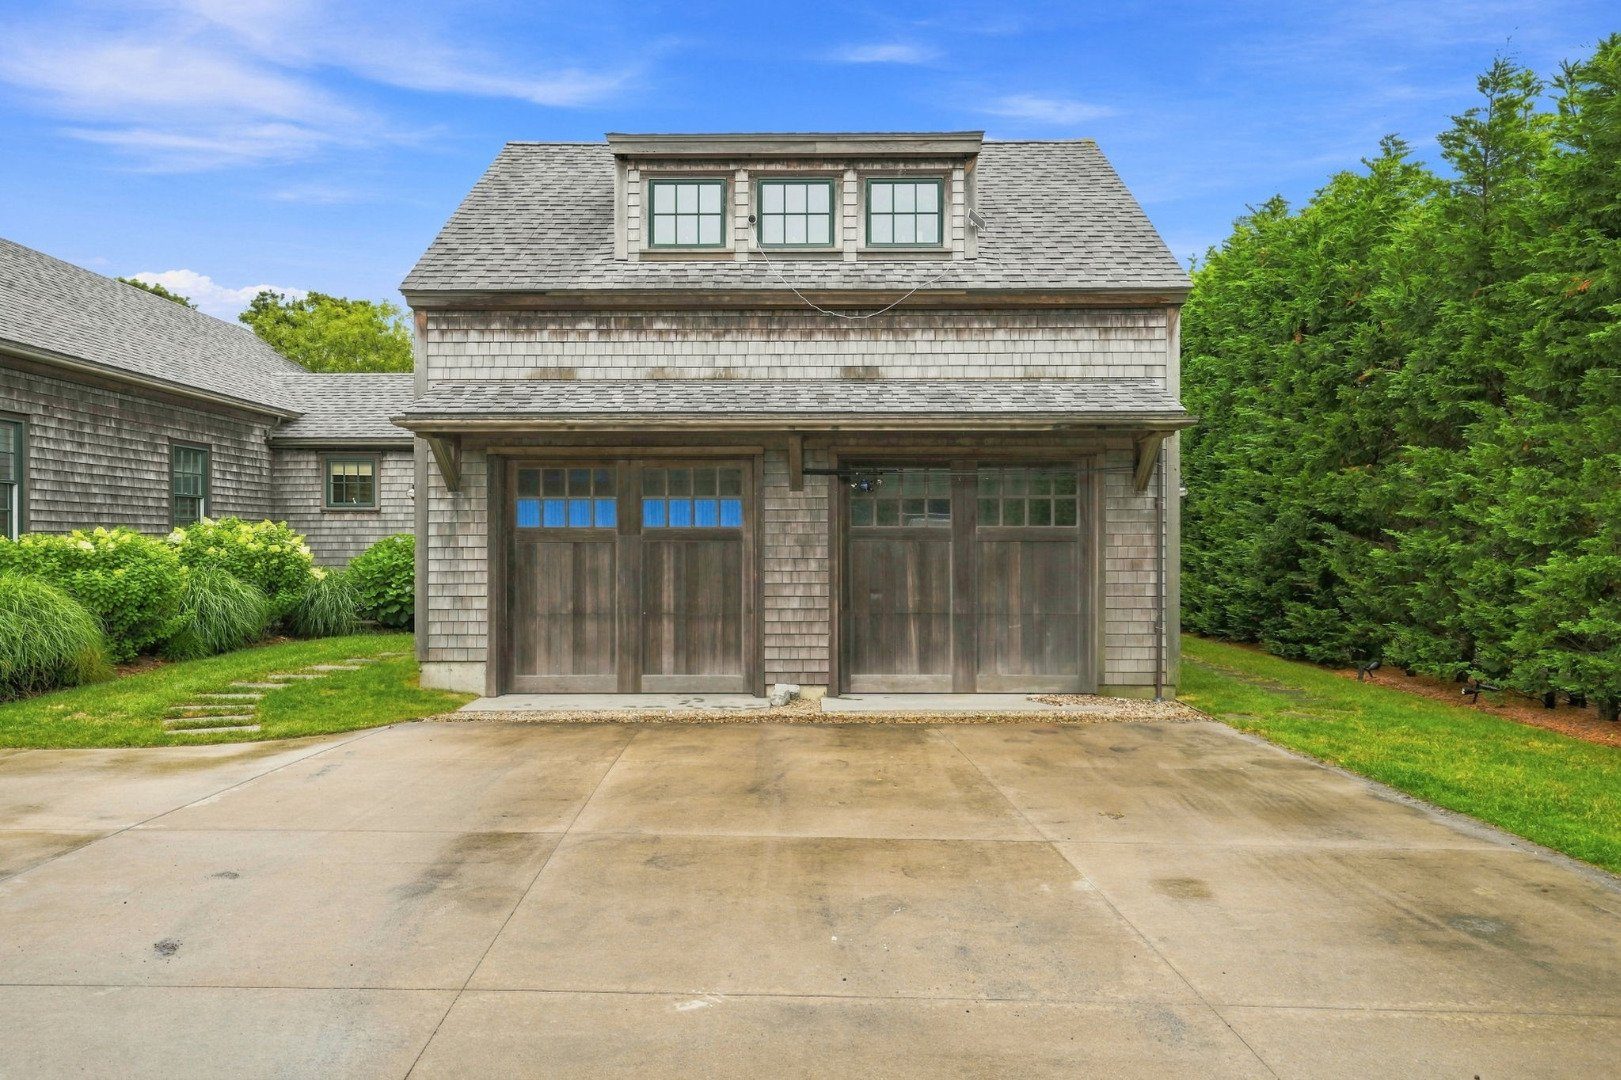
Cedar-shingled garage with two wooden doors, a broad concrete driveway, and surrounding greenery.
SEE ALL PHOTOS
Two-story shingle-sided home with a covered porch and hydrangeas along the sunny front yard.
Gray cedar-shingle house with a covered porch, flowering hydrangeas, and a driveway basketball hoop.
Shingle-sided home with attached garage, dormer windows, and landscaped walkway to the entry.
Bright white kitchen with a wood-topped island, four stools, and stainless steel appliances.
Bright white kitchen with a wood-topped island, woven-seat stools, and hardwood floors.
Bright kitchen with a butcher-block island, stainless steel appliances, and an adjoining dining area.
Bright white kitchen with stainless steel appliances, hardwood floors, and a large butcher-block island.
Bright white kitchen with stainless steel appliances, butcher-block island, and hardwood floors.
Bright kitchen with a butcher-block island, white cabinets, and an open dining and living area.
Kitchen and dining area with a large butcher-block island, woven stools, and French doors opening to greenery.
Bright white kitchen with a sink beneath two windows and a stainless-steel dishwasher.
Dining room with a polished wood table, white chairs, and French doors overlooking greenery.
Open-plan kitchen and dining area with white cabinets, a large wooden table, and an adjoining sitting area.
Dining and living area with a wood table, floral armchairs, and French doors overlooking greenery.
Open-plan living room with green sofa, floral armchair, white kitchen, and staircase.
Open-plan living room and kitchen with a green sofa, floral armchairs, and a white kitchen island.
Living room with floral sofas, a digital piano, and windows overlooking leafy greenery.
Living room with a green sofa, striped rug, and open dining and kitchen areas.
Furnished living room with a black piano, large windows, and floral-patterned seating.
Living room with a green sofa, floral armchairs, and windows overlooking greenery.
Tiled entry hall with a wooden bench and a view into the kitchen and dining area.
Bathroom with a white vanity and toilet beside a large window.
Furnished bedroom with a large bed, hardwood floors, multiple windows, and a ceiling fan.
Furnished bedroom with a large bed, hardwood floors, three windows, and a wall-mounted television.
Bathroom with a long white vanity, large mirror, and glass-enclosed shower.
Bedroom with a gray upholstered bed, pink bedding, floral pillows, and hardwood floors.
Bedroom with a gray upholstered bed, pink bedding, floral pillows, and matching white nightstands.
Bedroom with a gray upholstered bed, lavender coverlet, hardwood floors, and two windows.
Bathroom with a long white vanity, large mirror, curtained shower, and window.
Modern bathroom with a white vanity, glass shower, gray flooring, and a window overlooking greenery.
Family room with a white sectional, children’s play area, wall-mounted TV, and dark hardwood floors.
Kitchen with white cabinets, a large island, stainless-steel appliances, and warm wood floors.
Open-plan kitchen and living area with a large white island, pendant lights, and dark wood floors.
Upstairs playroom with a cream sectional, nautical pillows, and a large pink dollhouse.
Bright white kitchen with a large island, stainless steel appliances, and dark wood floors.
Bright kitchen with white cabinetry, stainless appliances, and a breakfast island with three upholstered stools.
Kitchen with white cabinetry, stainless steel appliances, pendant lights, and a pink toy kitchen beside the island.
Open-plan kitchen with a large white island, adjoining living area, hardwood floors, and a small white piano.
Bedroom with a red-and-navy bedspread, white crib, and windows overlooking greenery.
Bedroom with pink-and-blue bedding, a white crib, and windows overlooking greenery.
Modern bathroom with a white vanity and glass shower featuring a mosaic tile floor.
Bathroom with a white subway-tile walk-in shower and two bright windows.
Bright bathroom with a white vanity, large mirror, toilet, and high windows.
Upstairs landing with built-in bench, gray plank flooring, and cable-railed staircase.
Upstairs landing with gray plank flooring, a cable-railed staircase, and a small window.
Indoor squash court with glass walls, a light wood floor, and folding chairs along one side.
Indoor squash court with glass walls, a light wood floor, and green folding chairs.
Indoor squash court with glass walls, red court lines, and light maple flooring.
Indoor squash court with glass walls, red markings, and a light wood floor.
Indoor squash court with glass walls, red lines, and a light wood floor.
Empty indoor squash court with a light hardwood floor and red court markings.
Exercise room with white built-in shelving, wood flooring, and padded tables.
Home gym with a weight-training rack, exercise equipment, bicycles, and stored household items.
Garage recreation area with a pool table, cue rack, and workout equipment.
Garage recreation room with a pool table, workout equipment, and an open overhead door.
Shingle-sided home and garage with wooden doors, a broad driveway, and a basketball hoop.
Cedar-shingled garage with two wooden doors, a broad concrete driveway, and surrounding greenery.
For Sale

70 Hooper Farm Road

70 Hooper Farm Road, Nantucket, MA 02554

$3,695,000
Discover a truly distinctive property that combines spacious living, exceptional amenities, and incredible versatility. The main residence features 3 bedrooms and 3 full bathrooms, offering comfortable living spaces designed both for everyday life and entertaining. Adding to the property's appeal is a detached two-car garage with a private one bedroom, one bath apartment located on the second floor - ideal for guests, a home office or potential rental income. A rare highlight of this property is the regulation squash court, providing a unique opportunity for year-round recreation, fitness or training right at home. Whether you are a squash enthusiast or simply appreciate extraordinary amenities, this feature sets the property apart.

4
beds

5
baths

2,697 Sq.Ft. LIVING AREA

0.33 Acres lot

Lisa Sherburne

Lisa Sherburne

Features & Amenities

Interior

  • total bedrooms4
  • Total bathrooms5
  • full bathrooms5
  • Flooring Oak, tile
  • Fireplace 0
  • APPLIANCES Stove: GE Profile, Washer: LG
  • other interior Features A, AC, Disp, Ins, Irr, Floor 1: The open-concept main level seamlessly connects the living, dining, and kitchen areas, creating an inviting space for everyday living and entertaining The well-appointed kitchen features a center island with seating for 4, abundant cabinetry, and generous storage A door from the dining area opens to a patio with outdoor seating and a fire pit, perfect for relaxing or hosting guests A separate den or home office provides a quiet, flexible workspace A full bathroom with a walk-in shower completes the first floor Covered side porch, Floor 2: The spacious primary suite includes a large closet and a private en-suite bathroom with a oversized shower with glass doors Two additional light-filled bedrooms share a bathroom with a combination tub and shower

Area & Lot

  • Status For Sale
  • Living Area2,697 Sq.Ft.
  • Total Area2,697 Sq.Ft.
  • Lot Area0.33 Acres
  • MLS® ID93316
  • TypeResidential
  • YEAR BUILT2013
  • View DescriptionNone, Res

Exterior

  • water SourceTown
  • utilitiesCbl
  • lot featuresYes
  • parkingYes, ample
  • HEAT TYPEGFHW
  • sewerTwn
  • SubstructurePoured
  • other exterior FeaturesPatio, Gym, Deck, Porch

Financial

  • Sales Price$3,695,000
  • Real Estate Tax $10,128/yr
  • Zoning R10
Gray cedar-shingle house with a covered porch, flowering hydrangeas, and a driveway basketball hoop.

Schedule a Showing

I would love to show you this beautiful property. Please select your preferred date and time below. I will be in touch shortly to confirm your appointment.

Schedule a Showing

I would love to show you this beautiful property. Please select your preferred date and time below. I will be in touch shortly to confirm your appointment.
Thank you for your interest in 70 Hooper Farm Road, Nantucket, MA 02554. We are reviewing your request and will be in touch shortly!

Mortgage Calculator

Estimate your monthly mortgage payment, including the principal and interest, property taxes, and HOA. Adjust the values to generate a more accurate rate.
All estimates are provided for informational purposes only. Actual amounts may vary.
$0,000 Your Payment 20 15 65
$0,000 Your Payment

Work With Lisa

I would love to help you find your special place on Nantucket Island and Iook forward to hearing from you.

Follow Lisa on Instagram