29 Walsh Street
Sold

29 Walsh Street

29 Walsh Street, Nantucket, MA 02554

$7,495,000
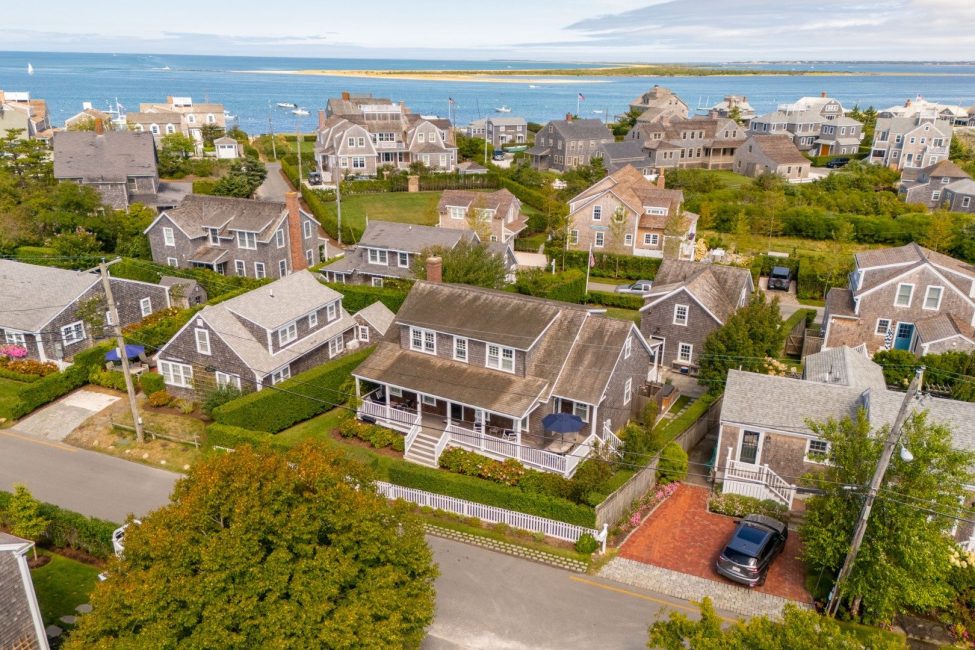
Located in the highly desirable Brant Point neighborhood, known for it's relaxed family friendly atmosphere, this exceptional property is just moments from both Town and the beach, making it a perfect getaway for summer or year-round living. A rare opportunity, it is one of only five properties that span from Walsh Street to Willard Street, providing easy access to harbor beaches.

The recently renovated main house, thoughtfully designed by Ben Normand, features an open concept floor plan that is ideal for hosting multigenerational gatherings. Seamless indoor/outdoor living is at the heart of the property, with a spacious back deck, an expansive patio, inviting front and rear porches, and a generous yard framed by lovely landscaping and gardens, creating multiple settings to enjoy the sunlight at different times of the day.

Above the garage, a studio offers added privacy, with a spacious living area and a private bathroom - an ideal space for an office, fitness or art studio. The attached one car garage also provides convenient storage for bikes, beach gear and all you need for Nantucket summer living.

With a strong rental history, this property presents an excellent investment opportunity should one wish, and is available for closing after September 1st, 2026. 24 hours notice is required for all showings please.

3
beds

5
baths

2,356 Sq.Ft. LIVING AREA

7,840 Sq.Ft. lot

Lisa Sherburne

Lisa Sherburne

Features & Amenities

Interior

  • total bedrooms3
  • Total bathrooms5
  • full bathrooms4
  • half bathroom1
  • Flooring Engineered oak
  • Fireplace 1
  • APPLIANCES Stove: Wolf 6 burner range, Washer: Electrolux
  • other interior Features AC, Ins, Irr, OSh, Floor 1: The formal entryway opens to a cozy den on the left and a first floor bedroom on the right, complete with a private bathroom featuring a tiled/glass shower This bedroom has its own exterior entrance for added convenience Beyond, the bright and spacious open concept living, dining, and kitchen area is filled with natural light from multiple doors that lead to an expansive deck, porch, patio, and yard The first floor also includes a laundry/mud room and a half bathroom, Floor 2: Upstairs, there are two bedrooms The primary suite has an ensuite bathroom with a shower, and access to a private balcony with distant peeks of the harbor The second bedroom also opens to a balcony, adding even more outdoor living space A separate loft area provides flexibility as a home office/den and features built in bunk beds for additional sleeping accommodations This space could be closed off to create a fourth bedroom should one desire This level also includes a full bathroom with a shower and tub combination that is accessed from the hallway and the guest bedroom

Area & Lot

  • Status Sold
  • Date Sold September 11, 2026
  • Living Area2,356 Sq.Ft.
  • Total Area2,356 Sq.Ft.
  • Lot Area7,840 Sq.Ft.
  • MLS® ID92535
  • TypeResidential
  • YEAR BUILT1992
  • View DescriptionNone, Res

Exterior

  • water SourceTown
  • utilitiesCbl
  • lot featuresSee deed, Yes
  • parkingGarage and off street
  • HEAT TYPEGFHA
  • sewerTwn
  • SubstructurePoured
  • other exterior FeaturesDeck, Garden, Patio, Porch

Financial

  • Sales Price$7,495,000
  • Real Estate Tax $11,509/yr
  • Zoning R1

Work With Lisa

I would love to help you find your special place on Nantucket Island and Iook forward to hearing from you.

Follow Lisa on Instagram