1 Middle Tawpawshaw
1 Middle Tawpawshaw
1 Middle Tawpawshaw
1 Middle Tawpawshaw
1 Middle Tawpawshaw
1 Middle Tawpawshaw
1 Middle Tawpawshaw
1 Middle Tawpawshaw
1 Middle Tawpawshaw
1 Middle Tawpawshaw
1 Middle Tawpawshaw
1 Middle Tawpawshaw
1 Middle Tawpawshaw
1 Middle Tawpawshaw
1 Middle Tawpawshaw
1 Middle Tawpawshaw
1 Middle Tawpawshaw
1 Middle Tawpawshaw
1 Middle Tawpawshaw
1 Middle Tawpawshaw
1 Middle Tawpawshaw
1 Middle Tawpawshaw
1 Middle Tawpawshaw
1 Middle Tawpawshaw
1 Middle Tawpawshaw
1 Middle Tawpawshaw
1 Middle Tawpawshaw
1 Middle Tawpawshaw
1 Middle Tawpawshaw
1 Middle Tawpawshaw
1 Middle Tawpawshaw
SEE ALL PHOTOS
1 Middle Tawpawshaw
1 Middle Tawpawshaw
1 Middle Tawpawshaw
1 Middle Tawpawshaw
1 Middle Tawpawshaw
1 Middle Tawpawshaw
1 Middle Tawpawshaw
1 Middle Tawpawshaw
1 Middle Tawpawshaw
1 Middle Tawpawshaw
1 Middle Tawpawshaw
1 Middle Tawpawshaw
1 Middle Tawpawshaw
1 Middle Tawpawshaw
1 Middle Tawpawshaw
1 Middle Tawpawshaw
1 Middle Tawpawshaw
1 Middle Tawpawshaw
1 Middle Tawpawshaw
1 Middle Tawpawshaw
1 Middle Tawpawshaw
1 Middle Tawpawshaw
1 Middle Tawpawshaw
1 Middle Tawpawshaw
1 Middle Tawpawshaw
1 Middle Tawpawshaw
1 Middle Tawpawshaw
1 Middle Tawpawshaw
1 Middle Tawpawshaw
1 Middle Tawpawshaw
1 Middle Tawpawshaw
For Sale

1 Middle Tawpawshaw

1 Middle Tawpawshaw Road, Nantucket, MA 02554

$6,195,000
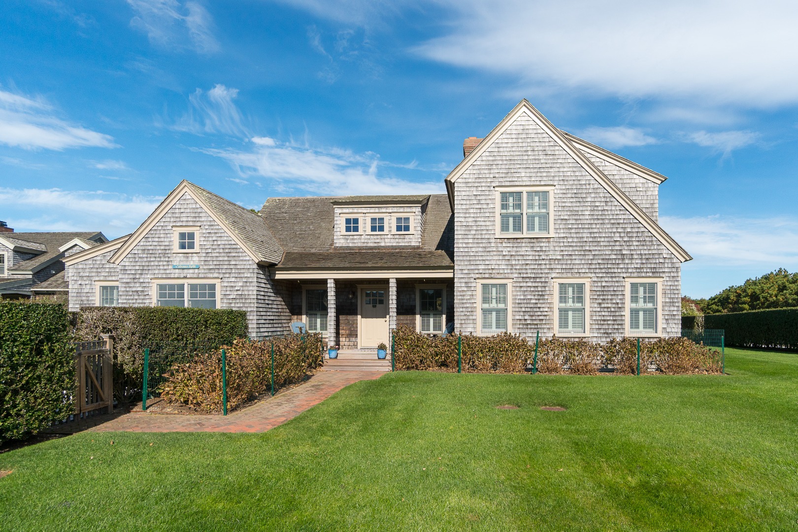
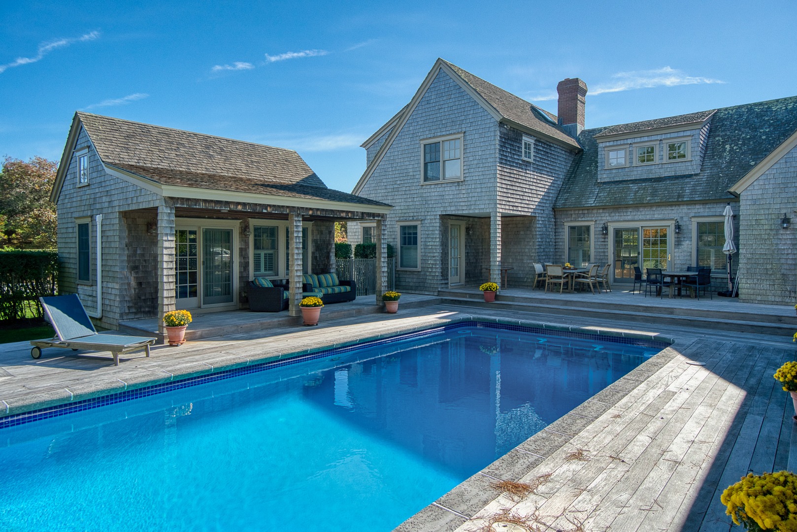
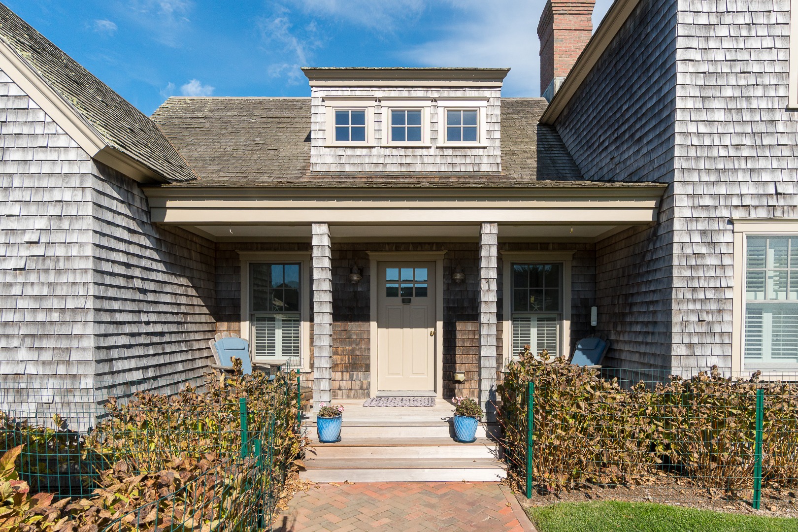
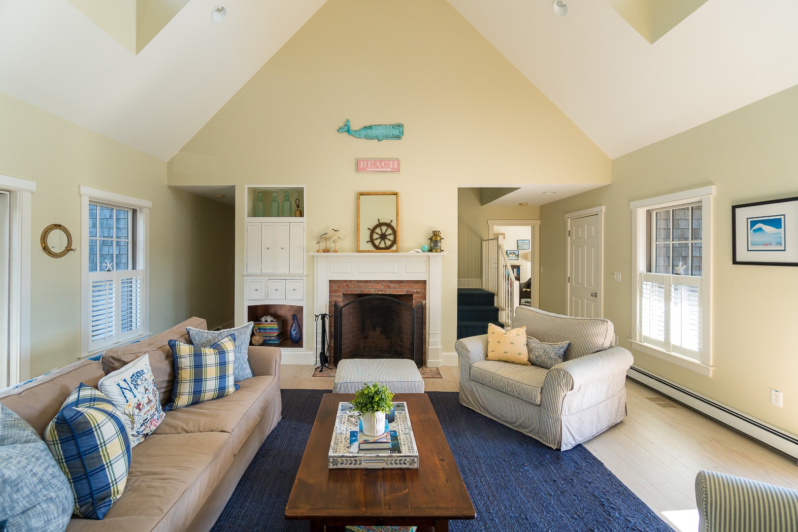
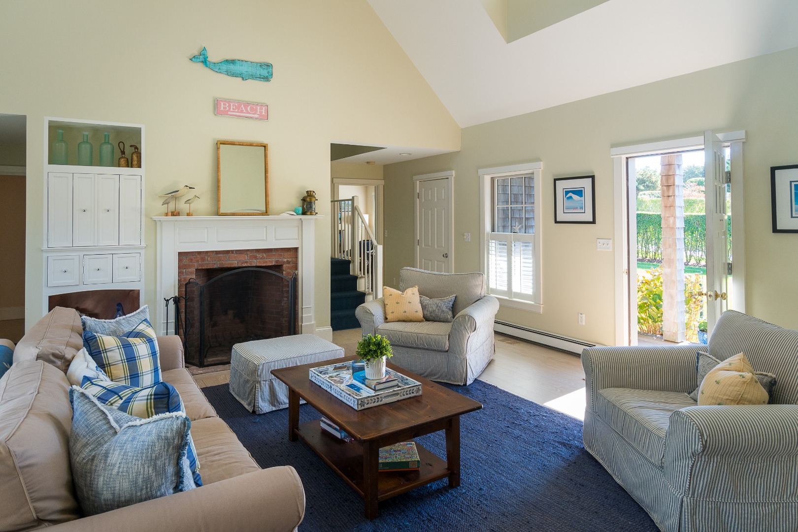
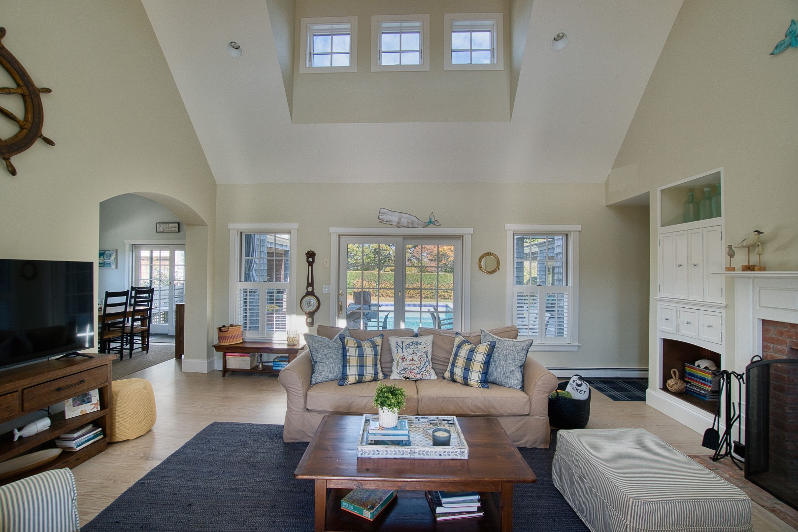
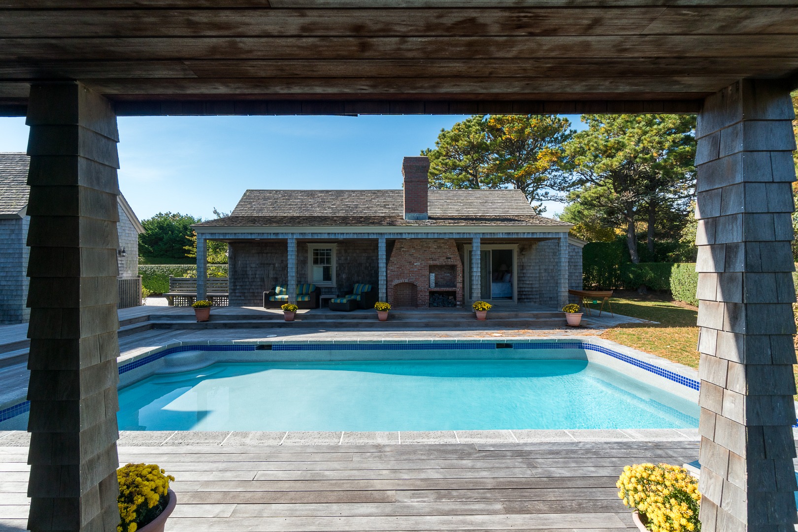
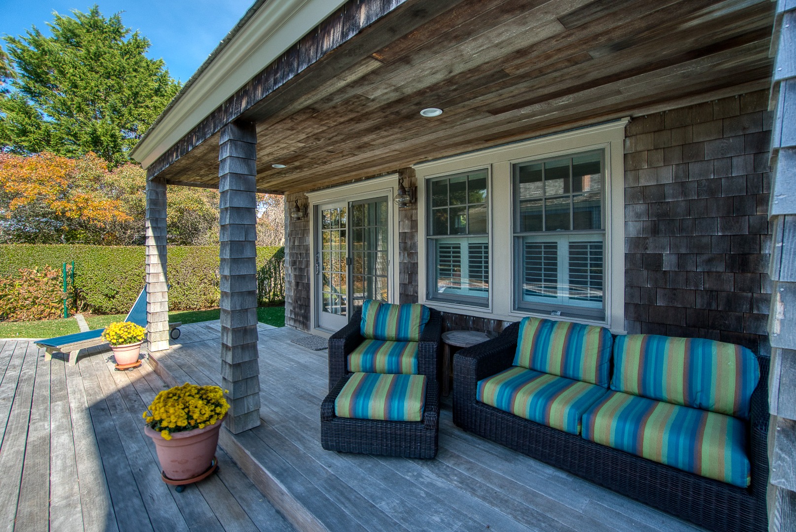
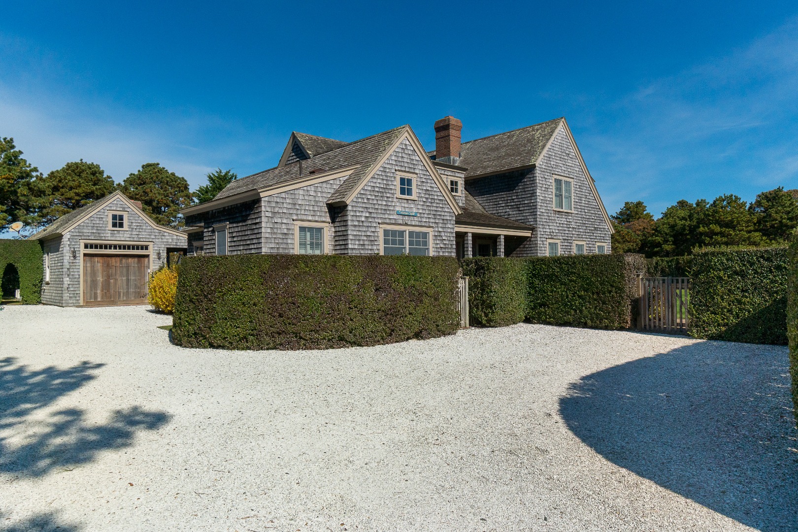
Welcome to this inviting home, where vaulted ceilings, spacious living areas, and thoughtful design create a seamless blend of comfort and style. A covered front porch leads into an open living room featuring a wood burning fireplace and sliding glass doors that open to a large deck and private pool.
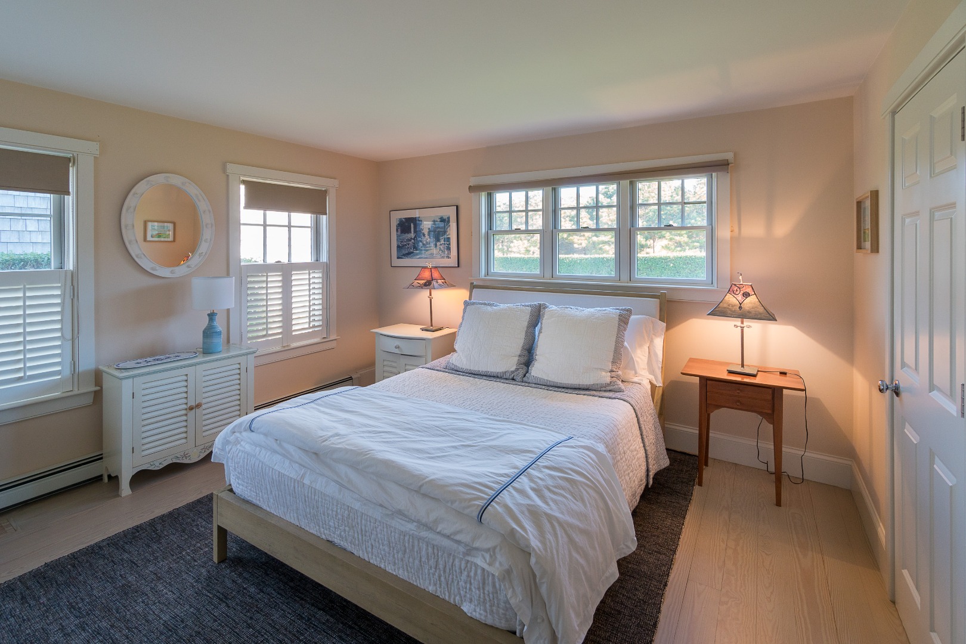
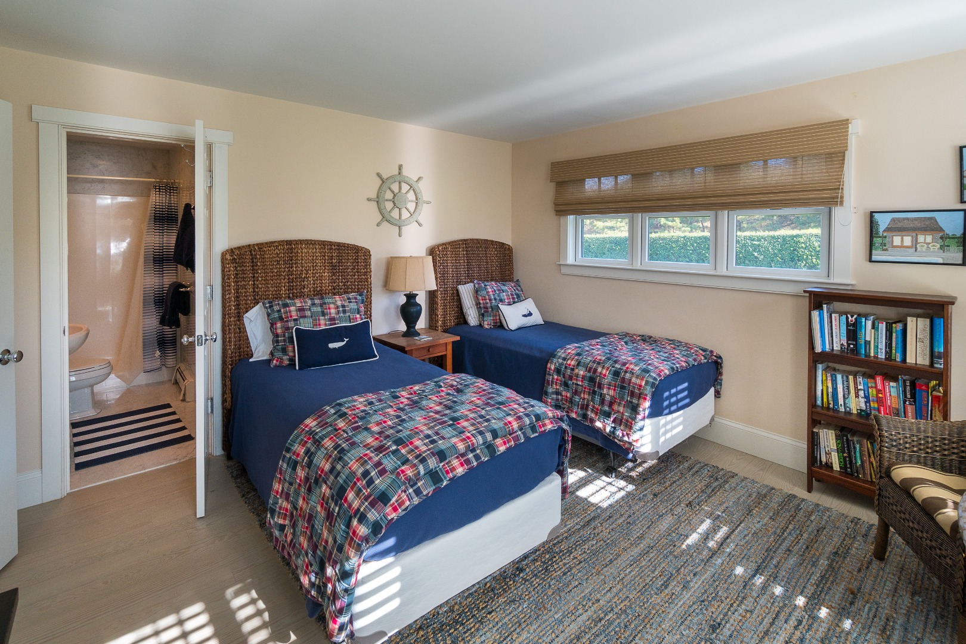
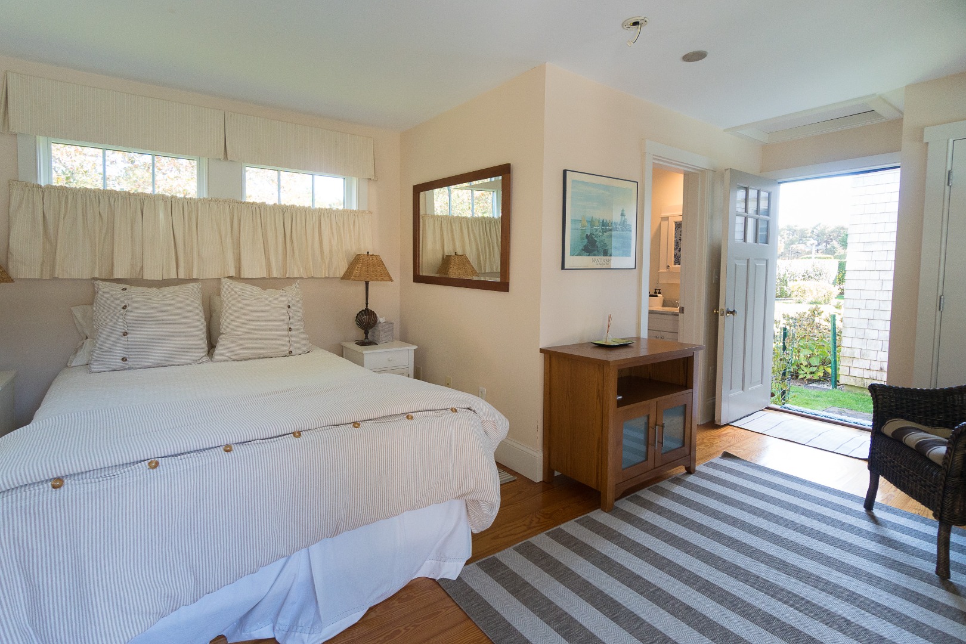
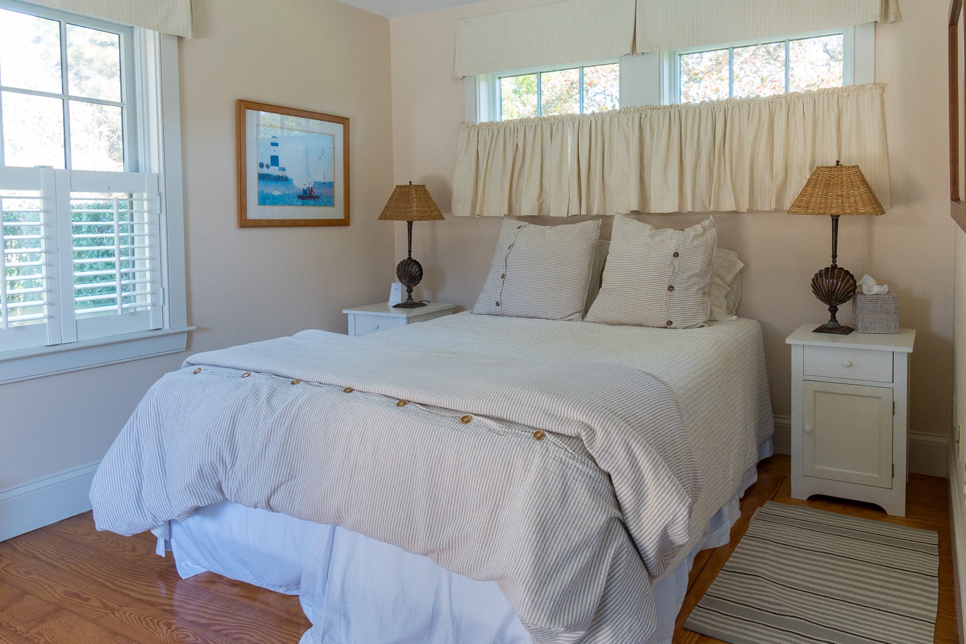
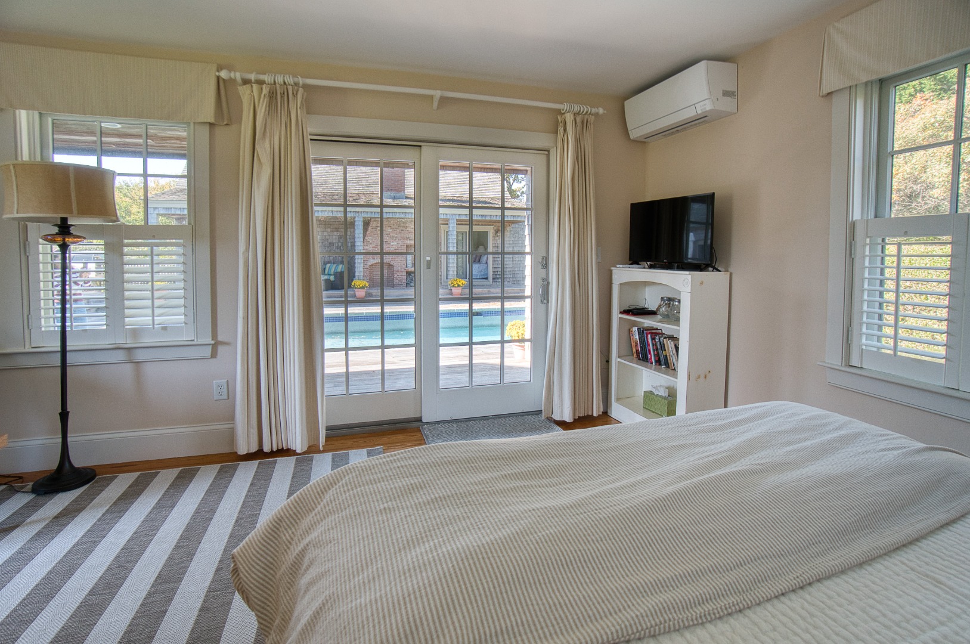
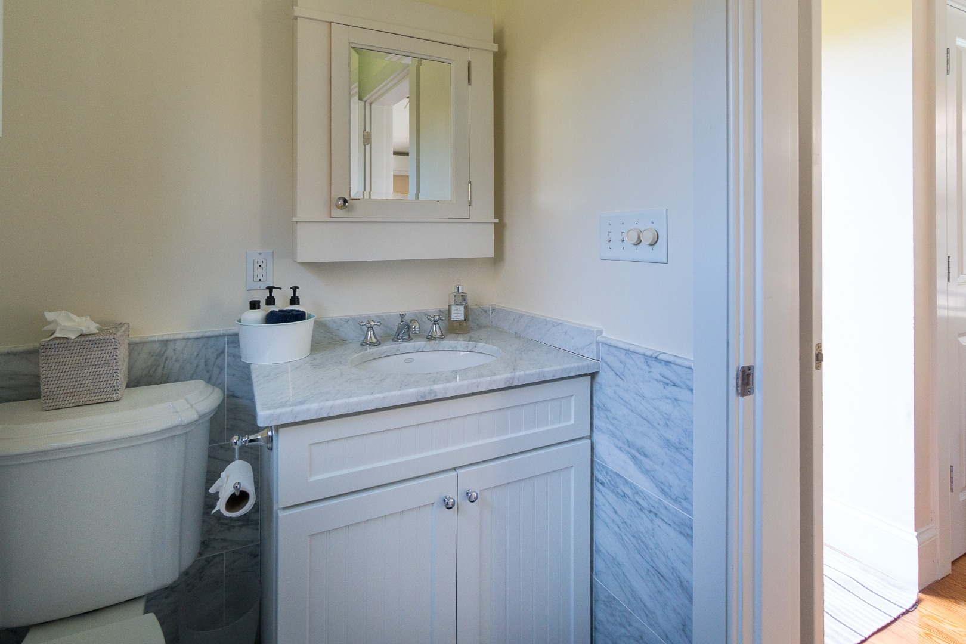
The house has a total of four bedrooms with two first floor ensuite bedrooms. The second floor features the primary suite and there is also an additional bedroom suite with a full bath adjacent to the pool.
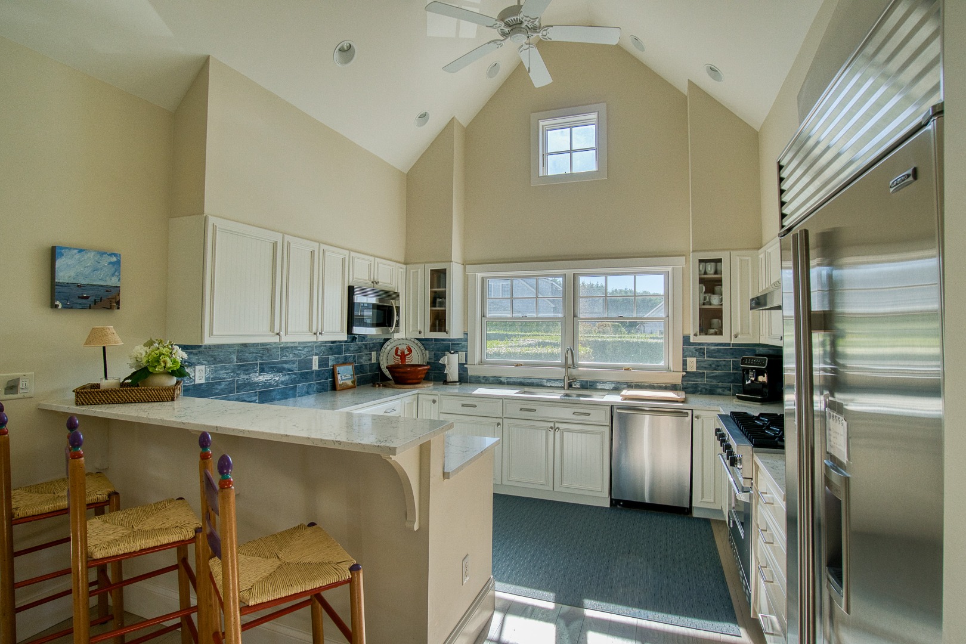
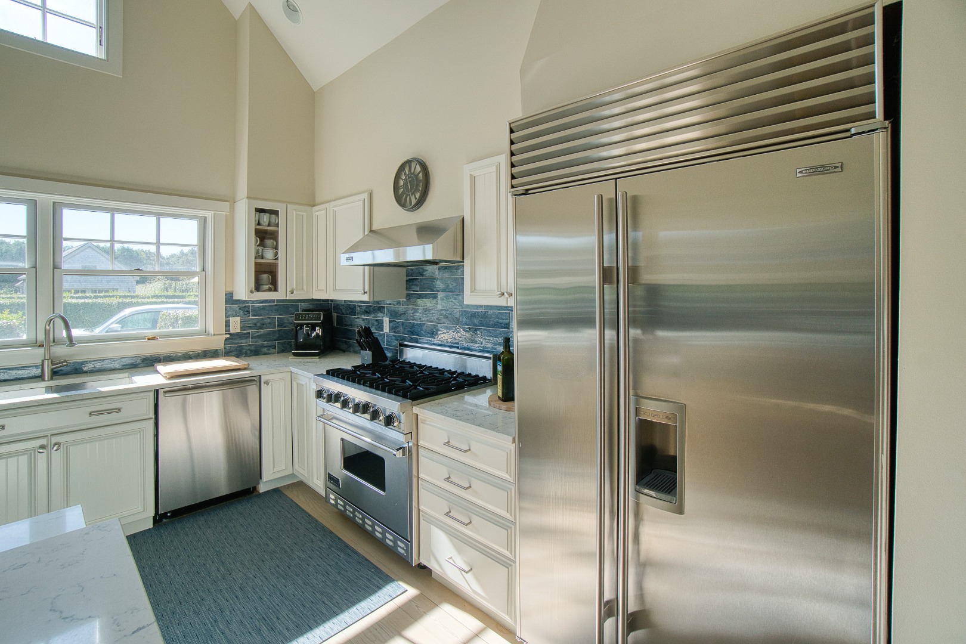
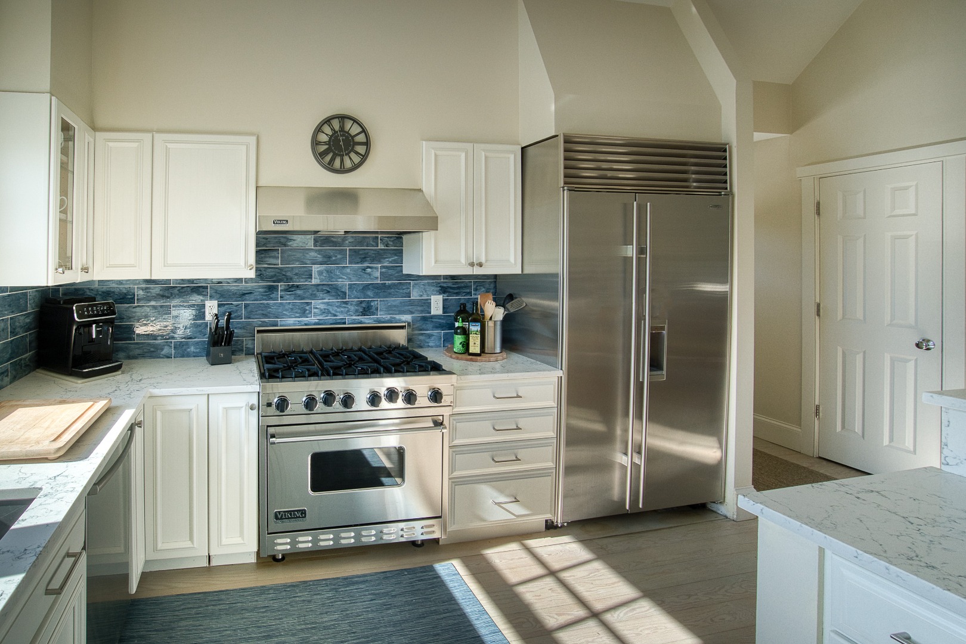
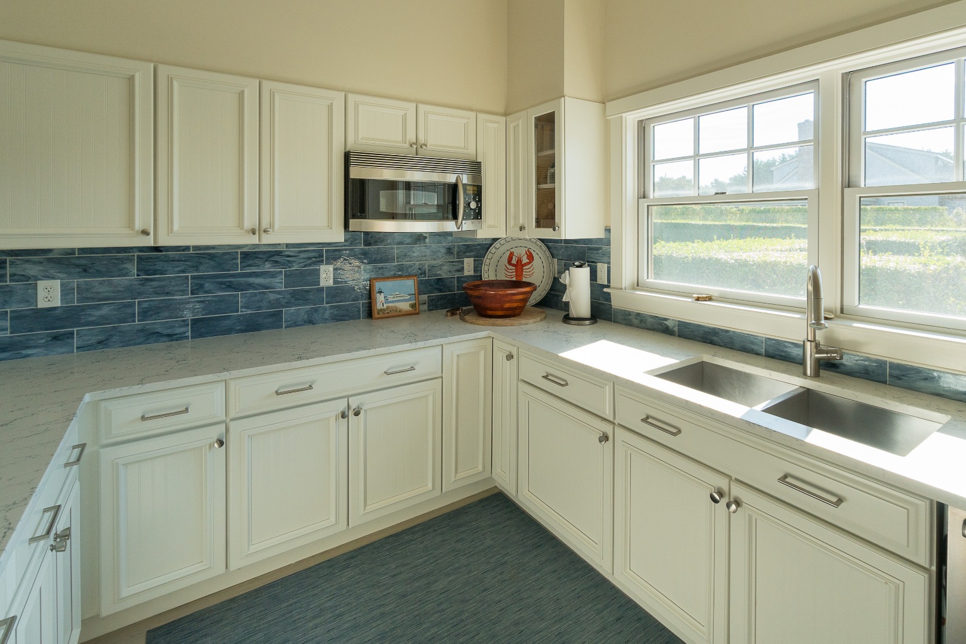
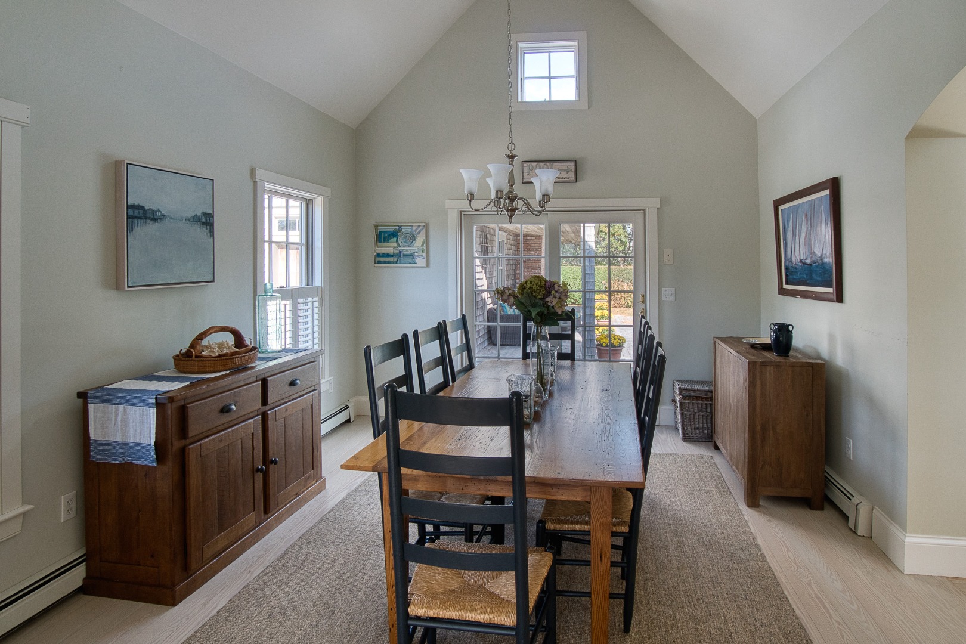
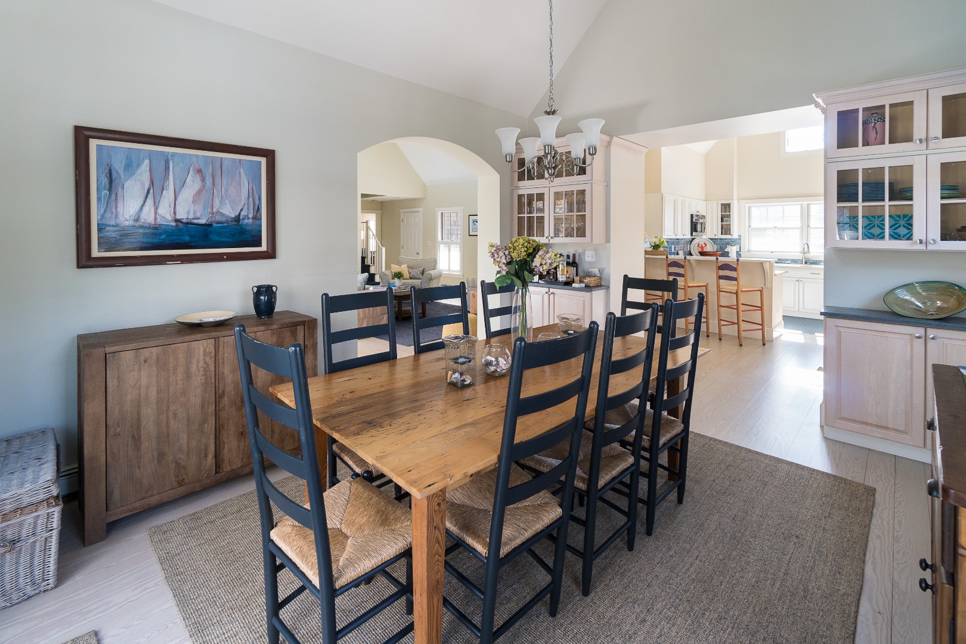
The vaulted kitchen is beautifully appointed with quartz countertops and tiled backsplash, premium appliances, including Viking, SubZero, and Bosch. A breakfast bar with stools provides the perfect spot for casual dining and entertaining. The separate dining room, also featuring vaulted ceilings, opens through sliding glass doors to the rear deck, creating an ideal setting for indoor-outdoor entertaining.
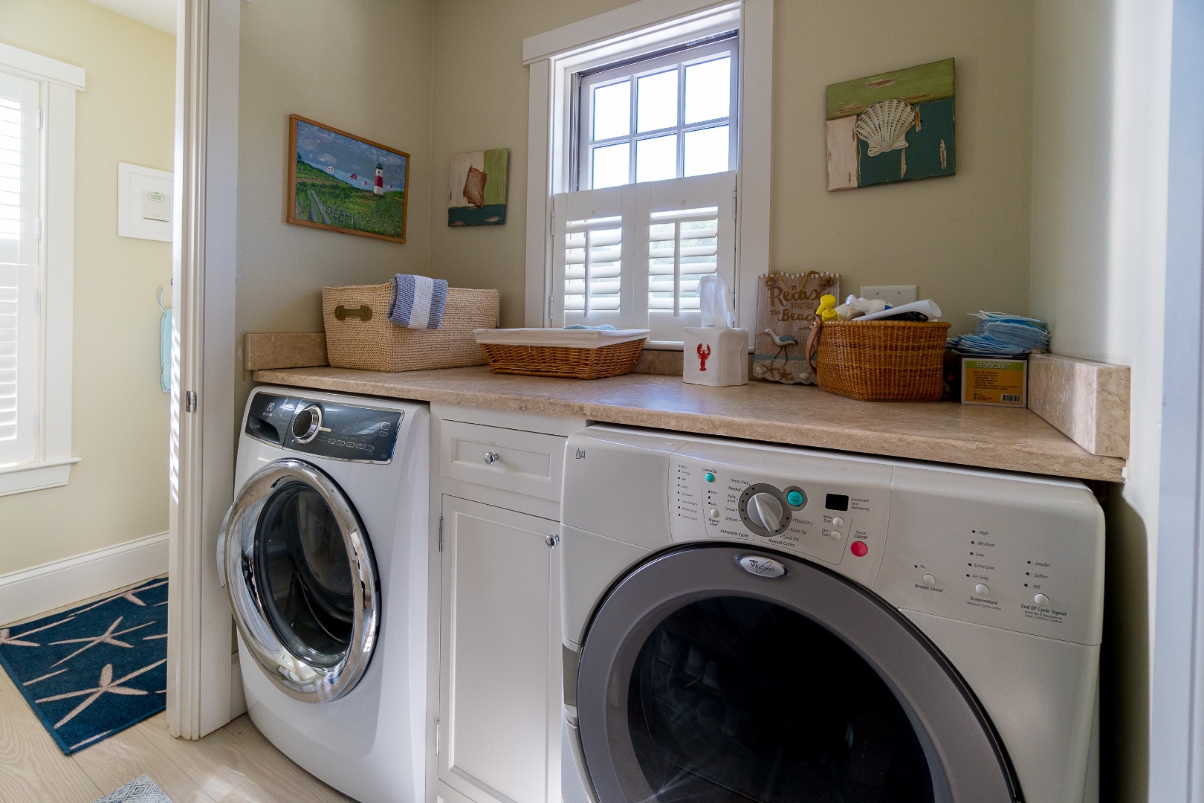
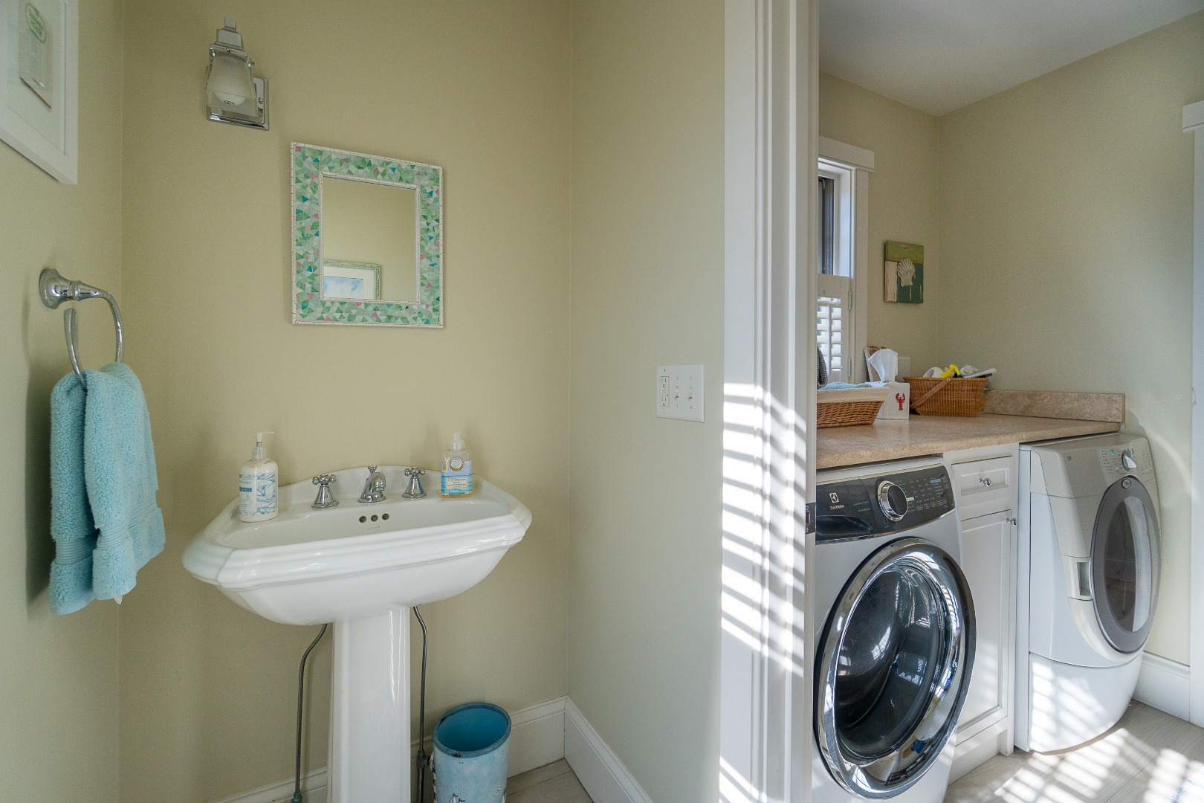
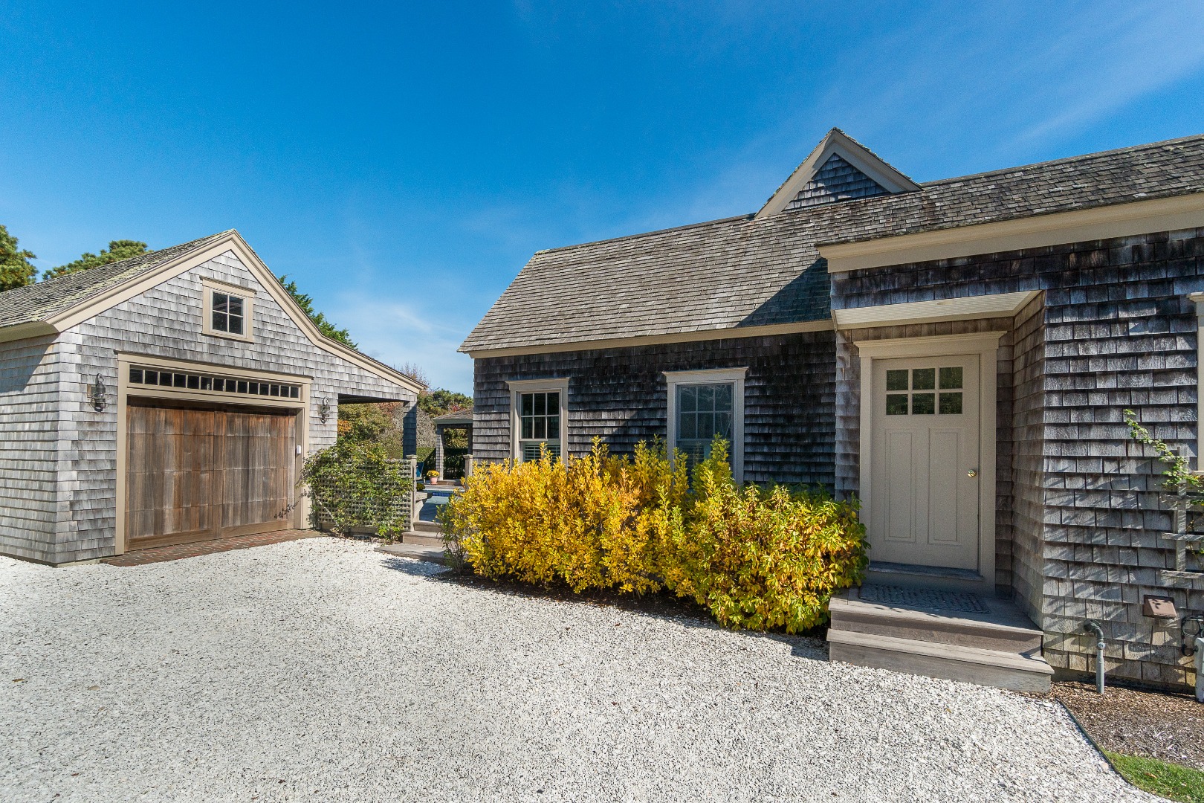
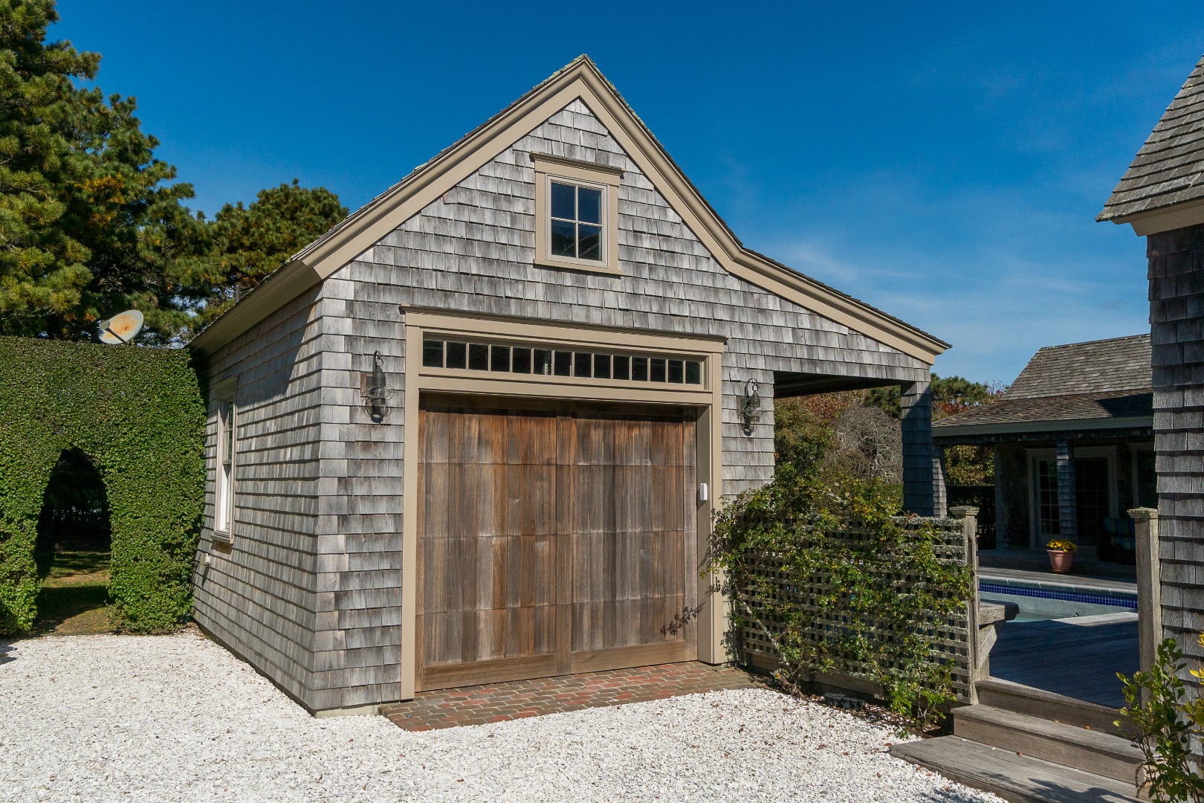
Convenience meets functionality with a laundry area and powder room located off the kitchen, offering direct access to the driveway and garage.
With its distinctive architectural details, well-designed living spaces, and inviting outdoor spaces, this home offers a wonderful balance of everyday comfort for effortless entertaining. This beautiful property is surrounded by protected, conservation land.

11/5/2026 10:30AM - 12:30PM EST

4
beds

6
baths

2,939 Sq.Ft. LIVING AREA

0.37 Acres lot

Lisa Sherburne

Lisa Sherburne

Features & Amenities

Interior

  • total bedrooms4
  • Total bathrooms6
  • full bathrooms5
  • half bathroom1
  • Flooring Pine, marble
  • Fireplace 1
  • APPLIANCES Stove: Viking, Washer: Electrolux
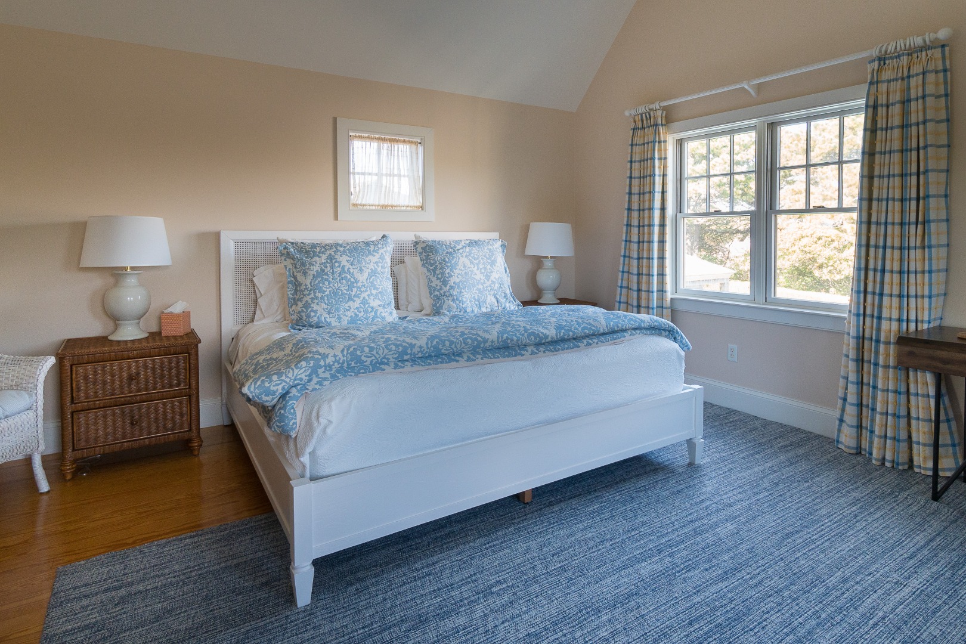
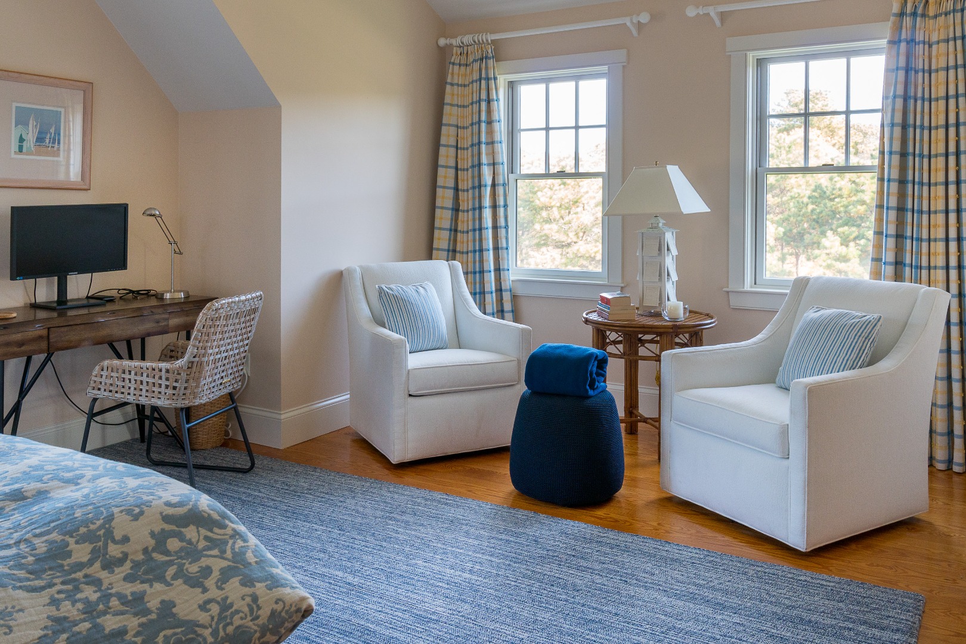
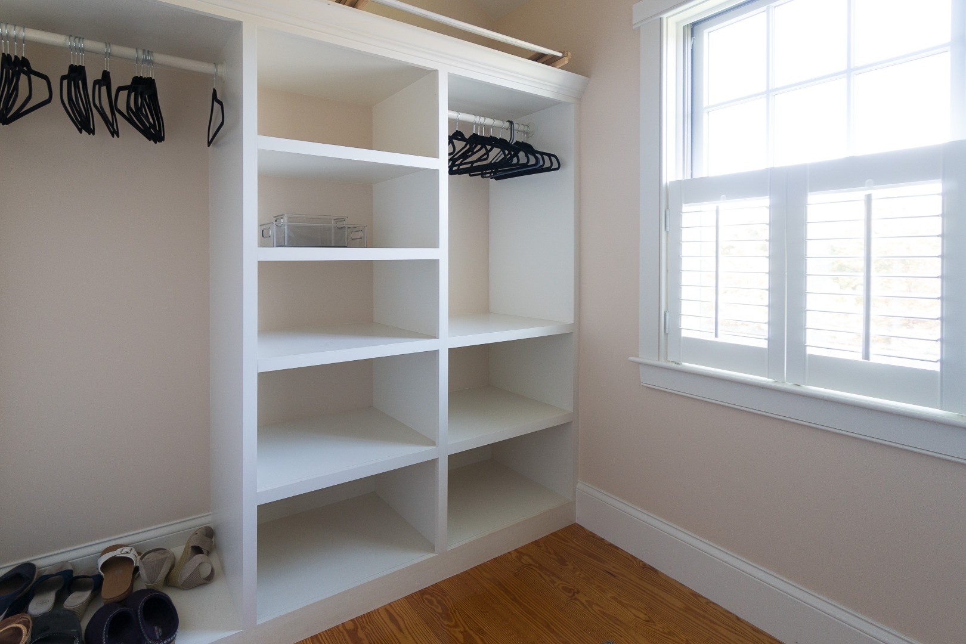
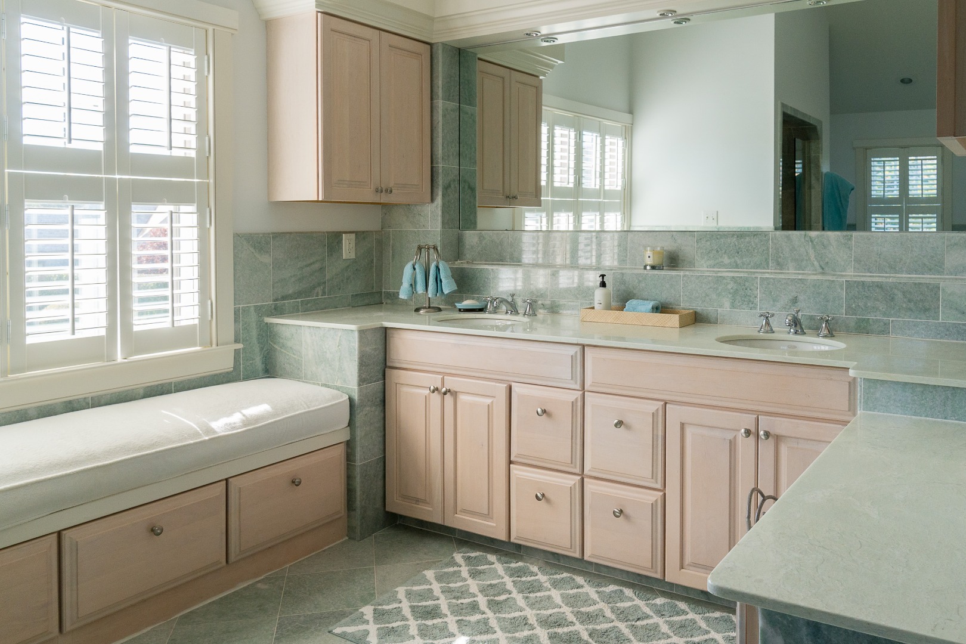
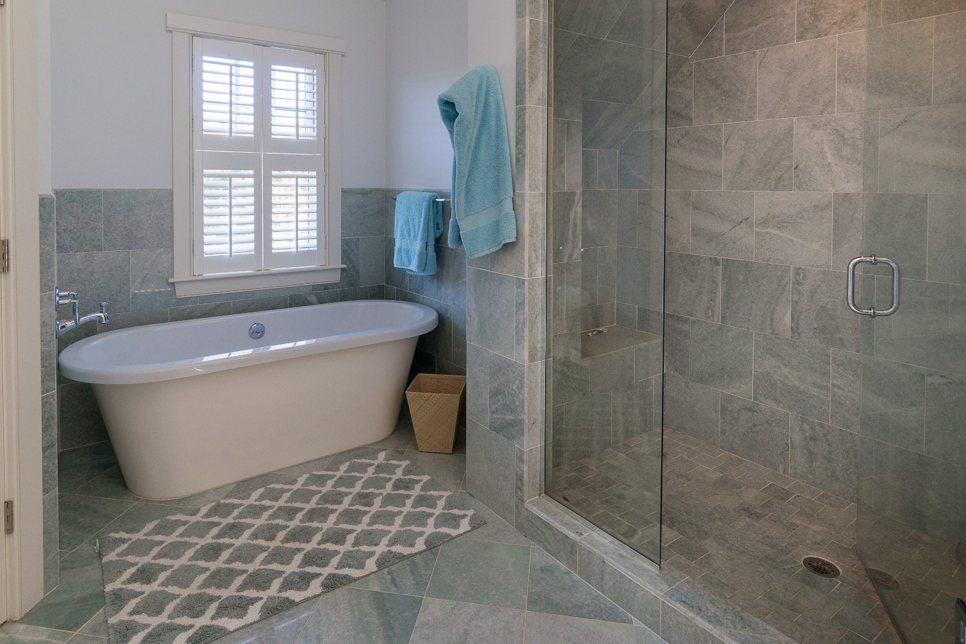
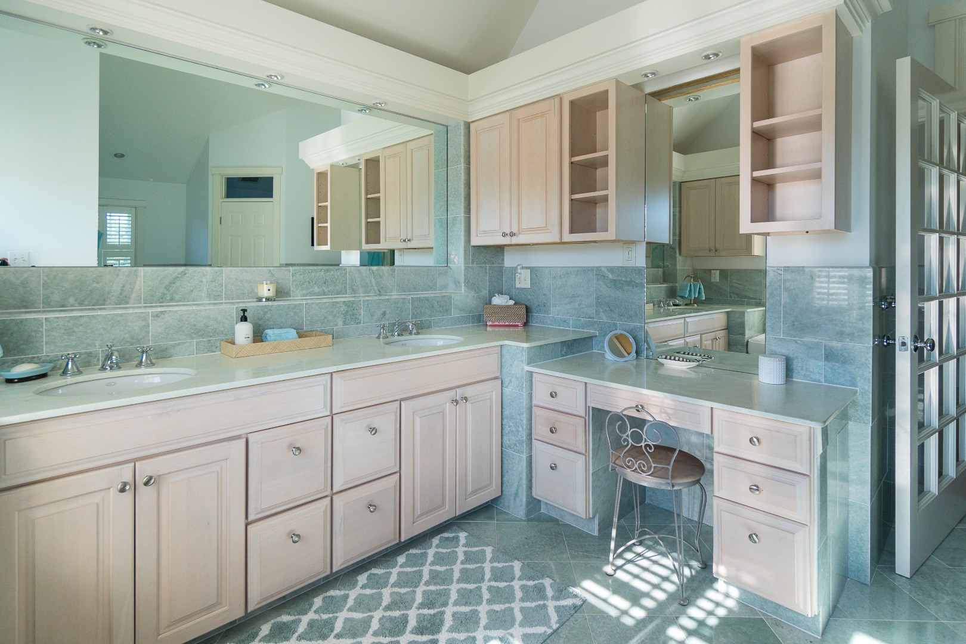
  • other interior Features AC, Ins, Irr, Floor 1: Enter into a light filled living room with wood burning fireplace, separate spacious dining room with seating for 8 and sliding doors to the exterior deck The chefs kitchen has stainless steel appliances and breakfast bar seating Adjacent to the kitchen is conveniently located laundry room and powder room with a back entryway Two additional bedrooms, each with private shower bath complete this level, Floor 2: The second floor features the primary suite consisting of a large sun-filled bedroom with a sitting area and dedicated desk space, a spacious walk-in closet with built in drawers and shelving, and an oversized bathroom with large shower, separate soaking tub, a window seat and a vanity

Area & Lot

  • Status For Sale
  • OPEN HOUSE

    11/5/2026 10:30AM - 12:30PM EST

  • Living Area2,939 Sq.Ft.
  • Total Area2,939 Sq.Ft.
  • Lot Area0.37 Acres
  • MLS® ID93545
  • TypeResidential
  • YEAR BUILT2003
  • View DescriptionNone, Res

Exterior

  • water SourceTown
  • utilitiesCbl
  • lot featuresTetawkimmo restrictions, Yes
  • parkingYes, ample parking in driveway
  • HEAT TYPEGFHW
  • sewerSeptic Tank
  • SubstructurePoured
  • other exterior FeaturesDeck, P/Pool, Porch

Financial

  • Sales Price$6,195,000
  • Real Estate Tax $10,354/yr
  • HOA $12,500/yr
  • Zoning LUG3
image

Schedule a Showing

I would love to show you this beautiful property. Please select your preferred date and time below. I will be in touch shortly to confirm your appointment.

Schedule a Showing

I would love to show you this beautiful property. Please select your preferred date and time below. I will be in touch shortly to confirm your appointment.
Thank you for your interest in 1 Middle Tawpawshaw Road, Nantucket, MA 02554. We are reviewing your request and will be in touch shortly!

Mortgage Calculator

Estimate your monthly mortgage payment, including the principal and interest, property taxes, and HOA. Adjust the values to generate a more accurate rate.
All estimates are provided for informational purposes only. Actual amounts may vary.
$0,000 Your Payment 20 15 65
$0,000 Your Payment

Work With Lisa

I would love to help you find your special place on Nantucket Island and Iook forward to hearing from you.

Follow Lisa on Instagram